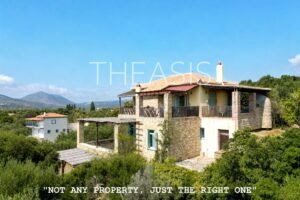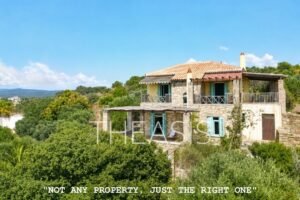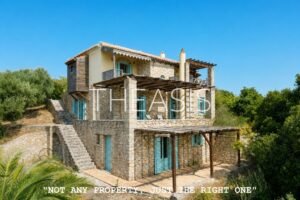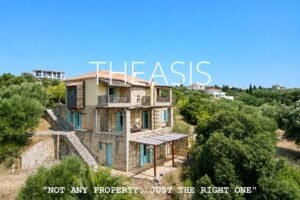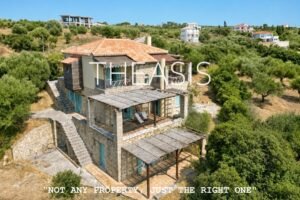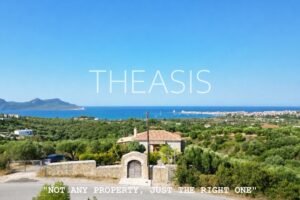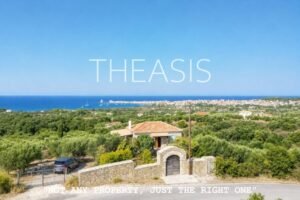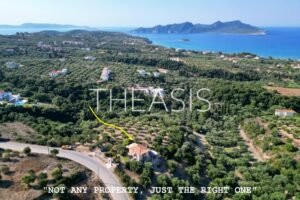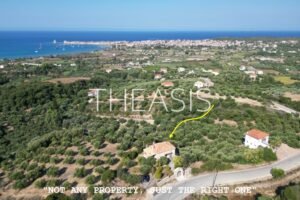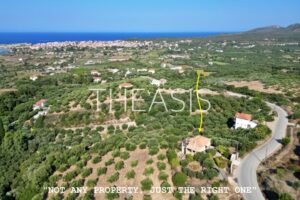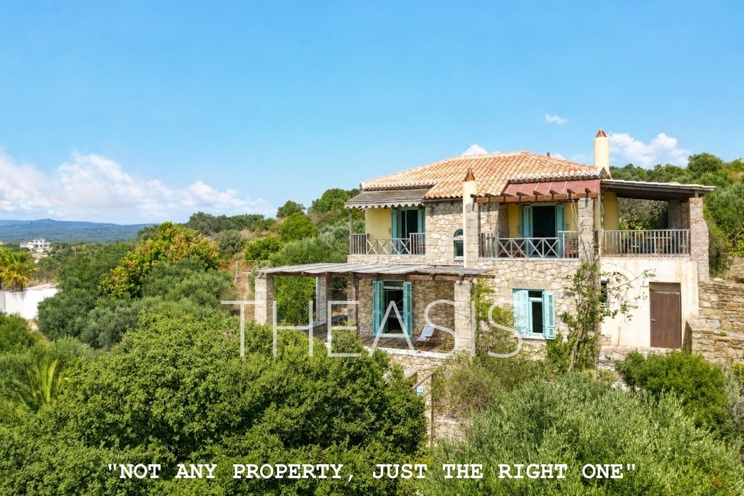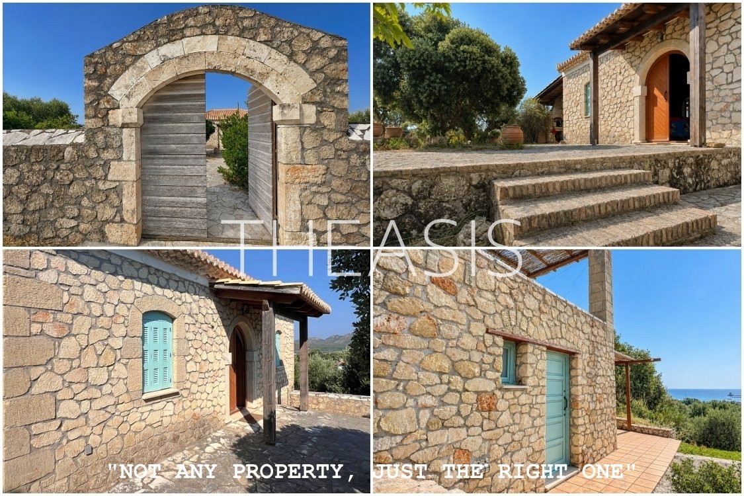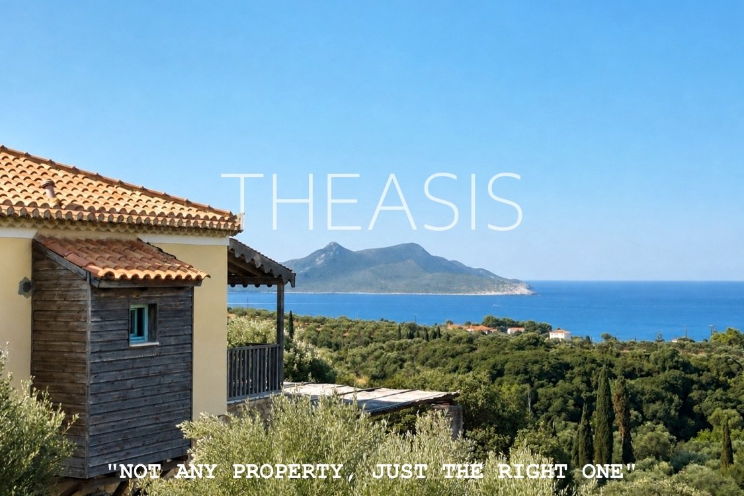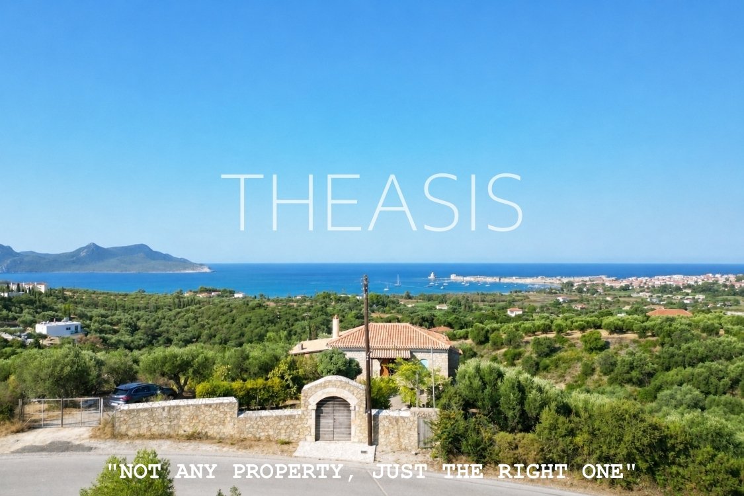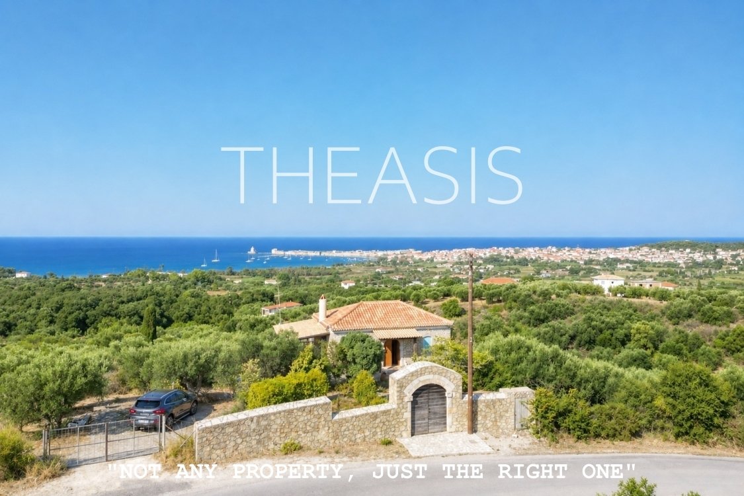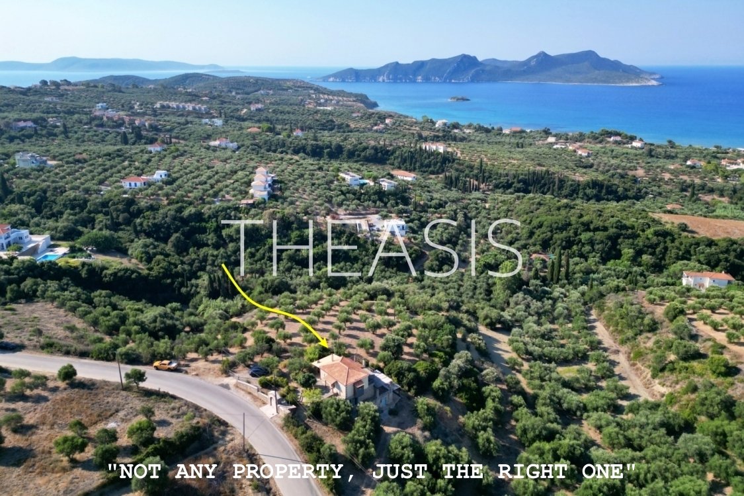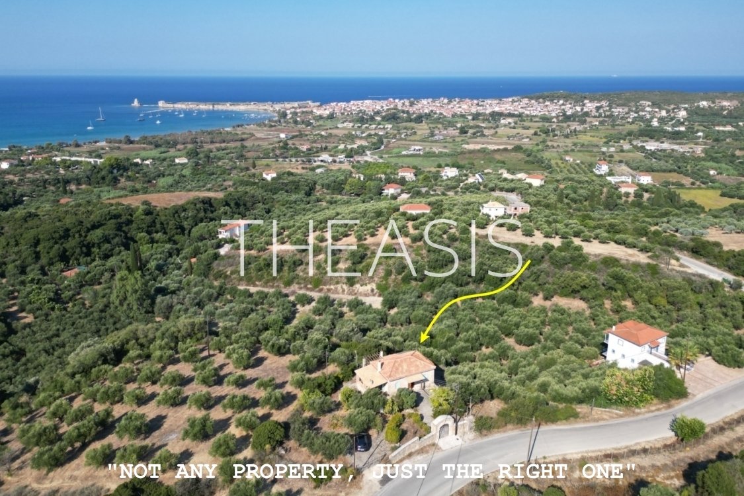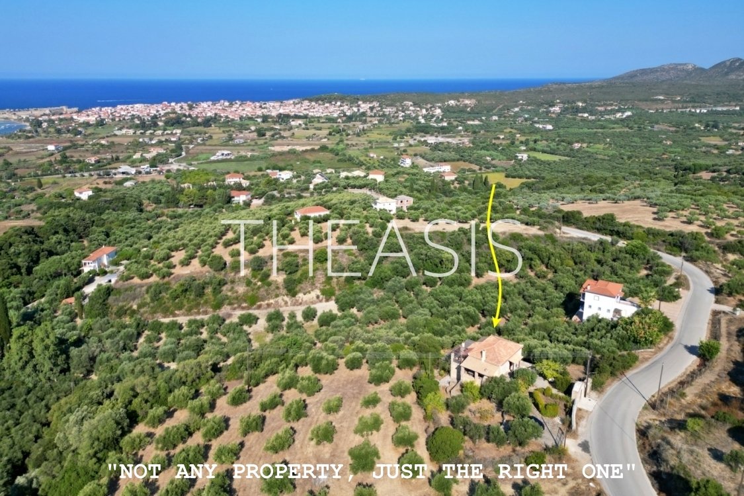

Set on the peaceful hillside of Tapia in Methoni, just 1.4 km from the nearest sandy beach, this charming stone-built villa combines authentic Mediterranean character with traditional architecture and beautiful natural surroundings.
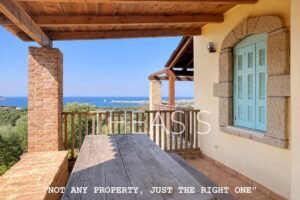
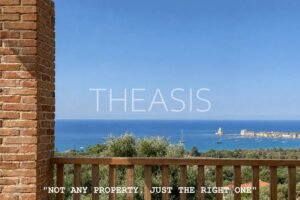
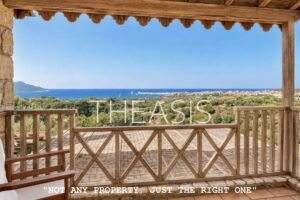
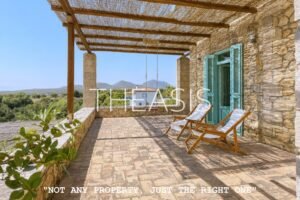
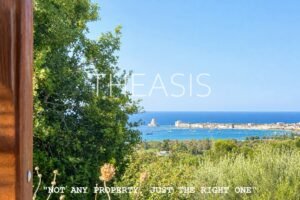
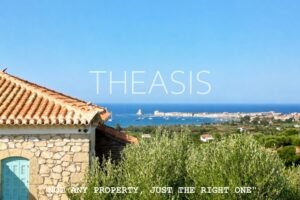
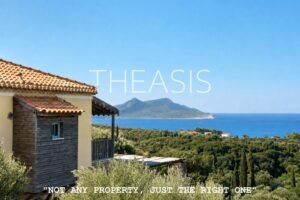
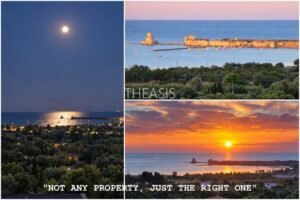
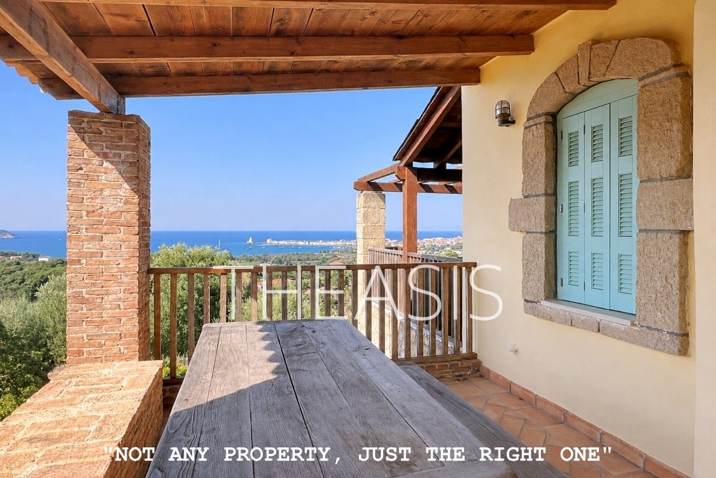
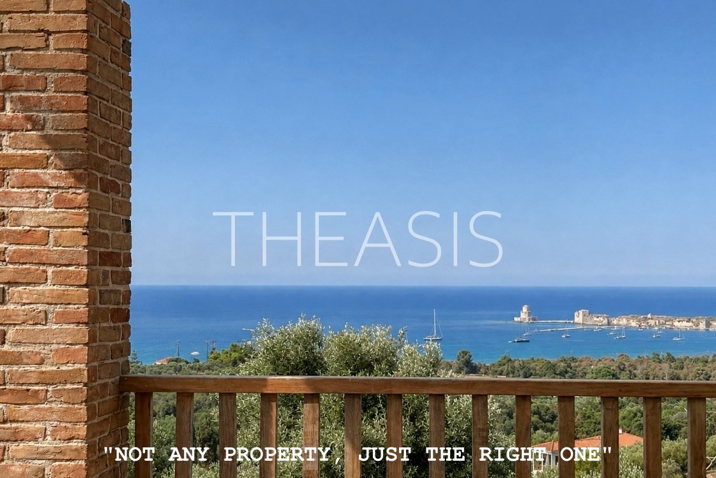
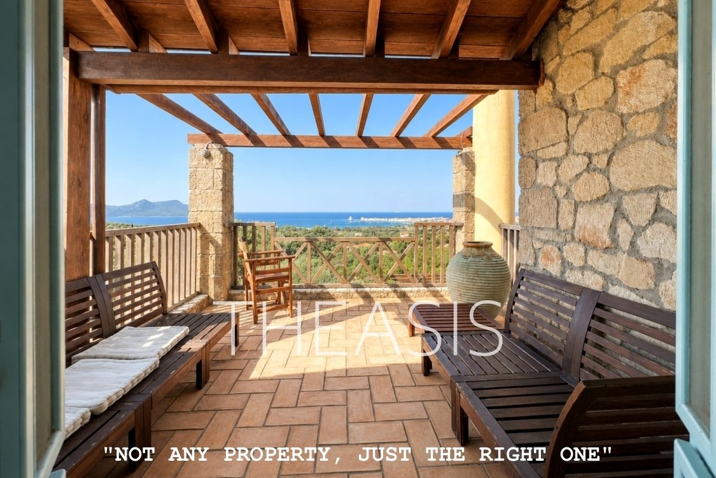
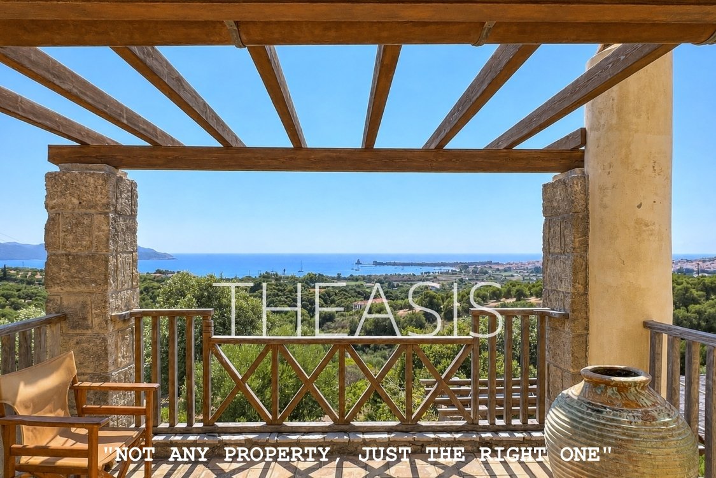
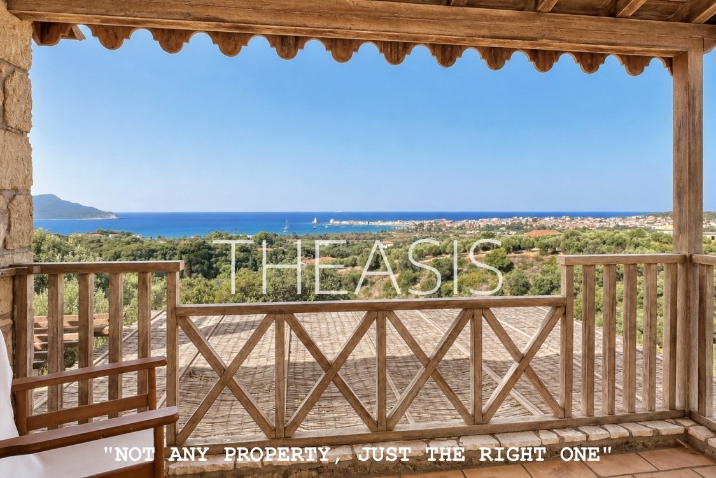
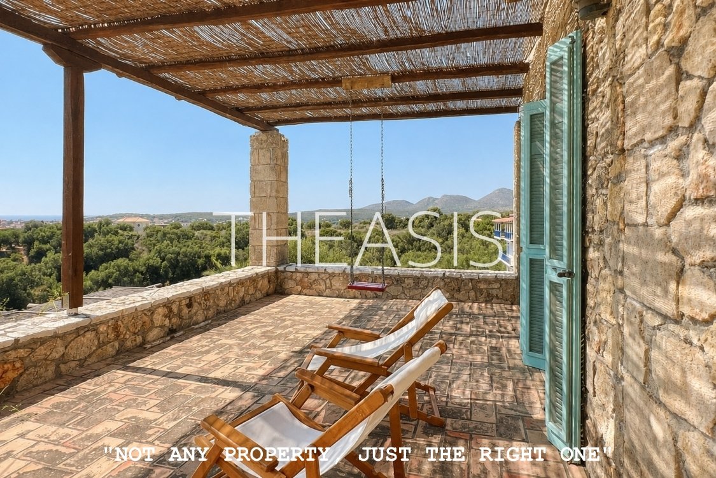
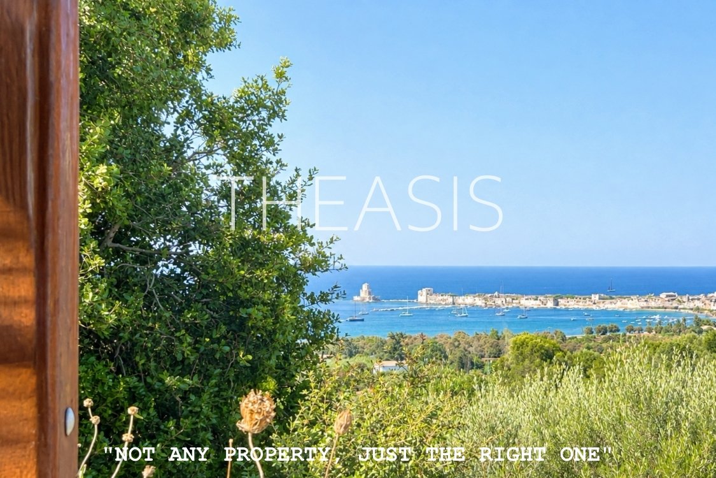
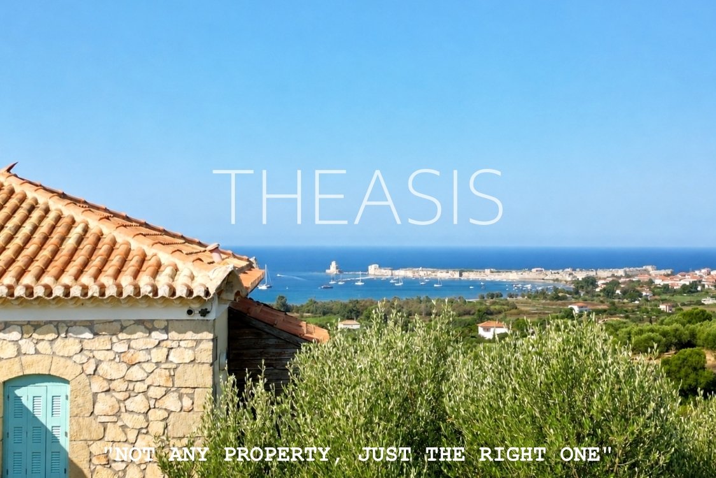
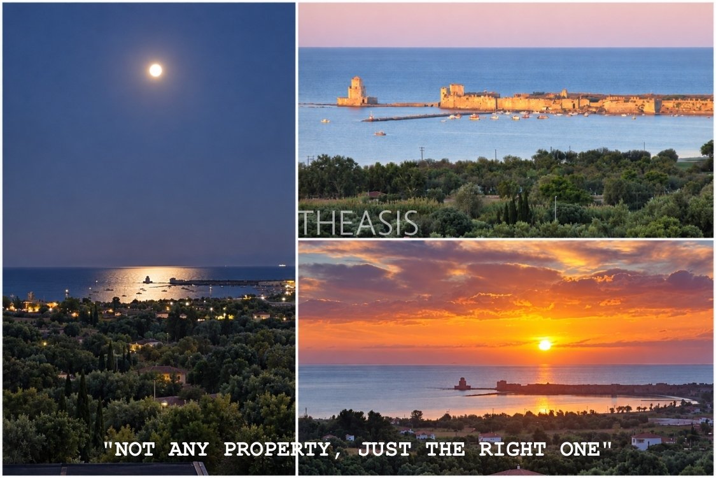
Enjoying an elevated position, the property offers wonderful, unobstructed views across the Ionian Sea, the picturesque coastal town of Methoni and its impressive Venetian Castle. The island of Sapienza can be seen on the horizon, while the west-facing setting creates a particularly beautiful backdrop at sunset.
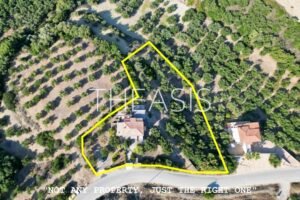
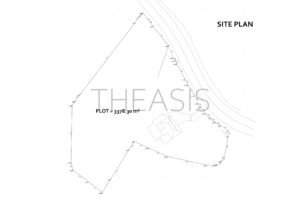
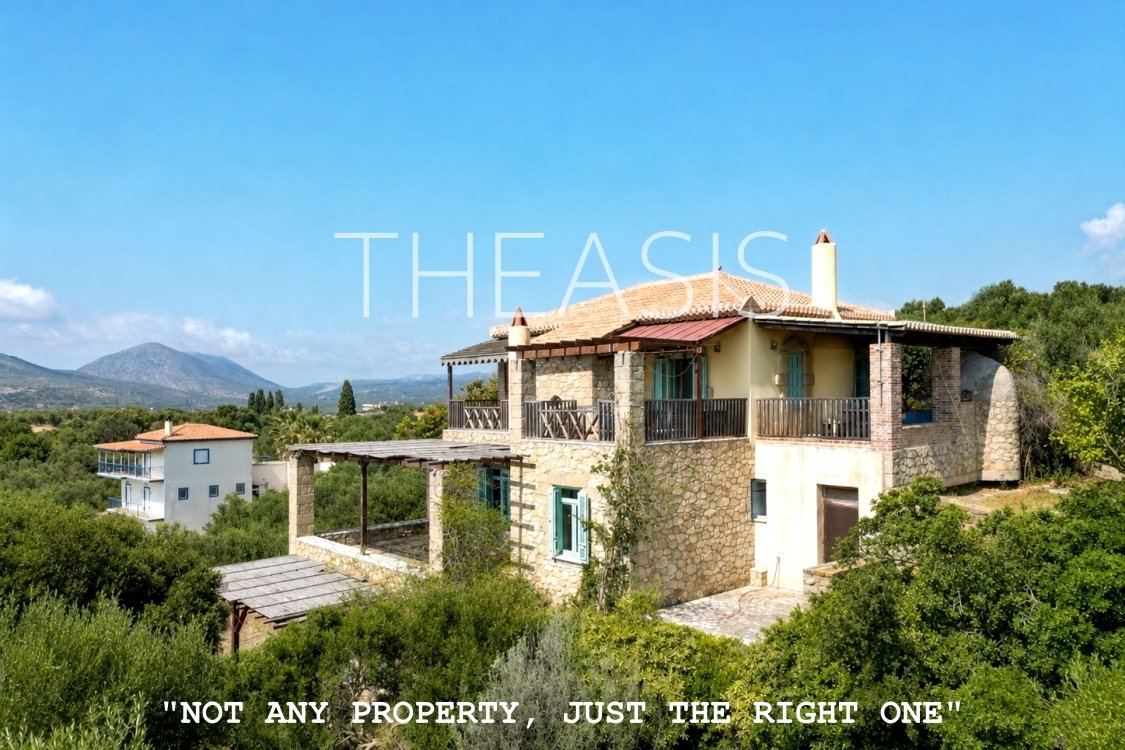
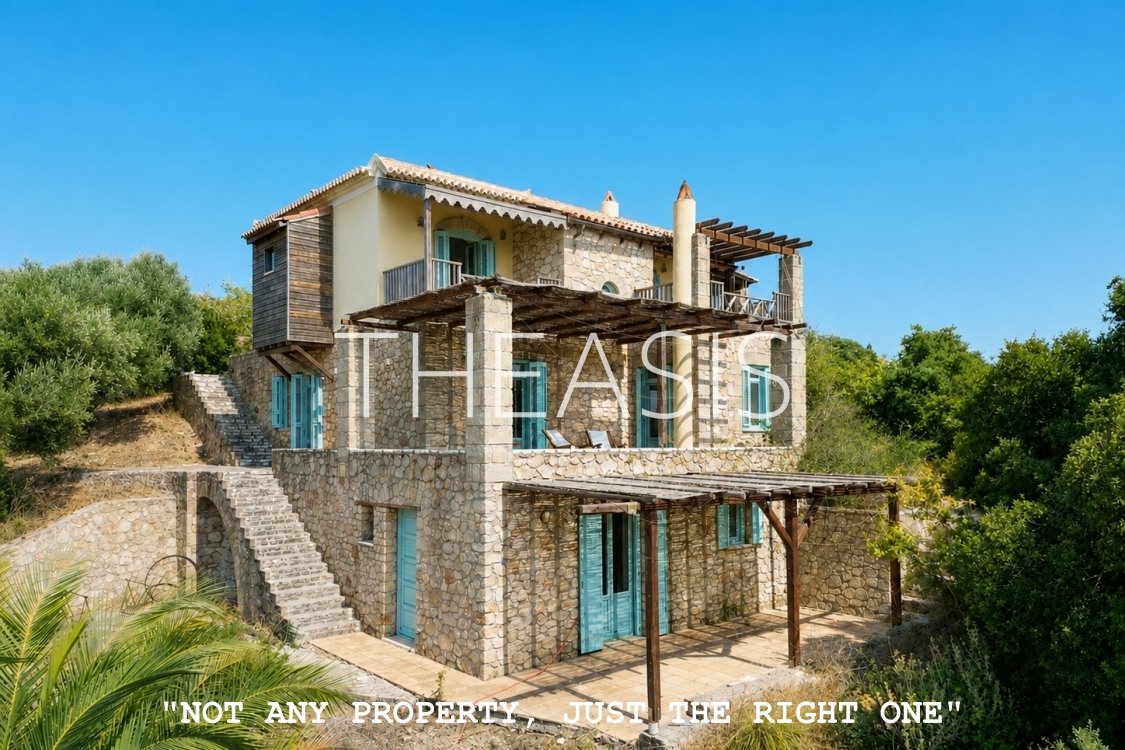
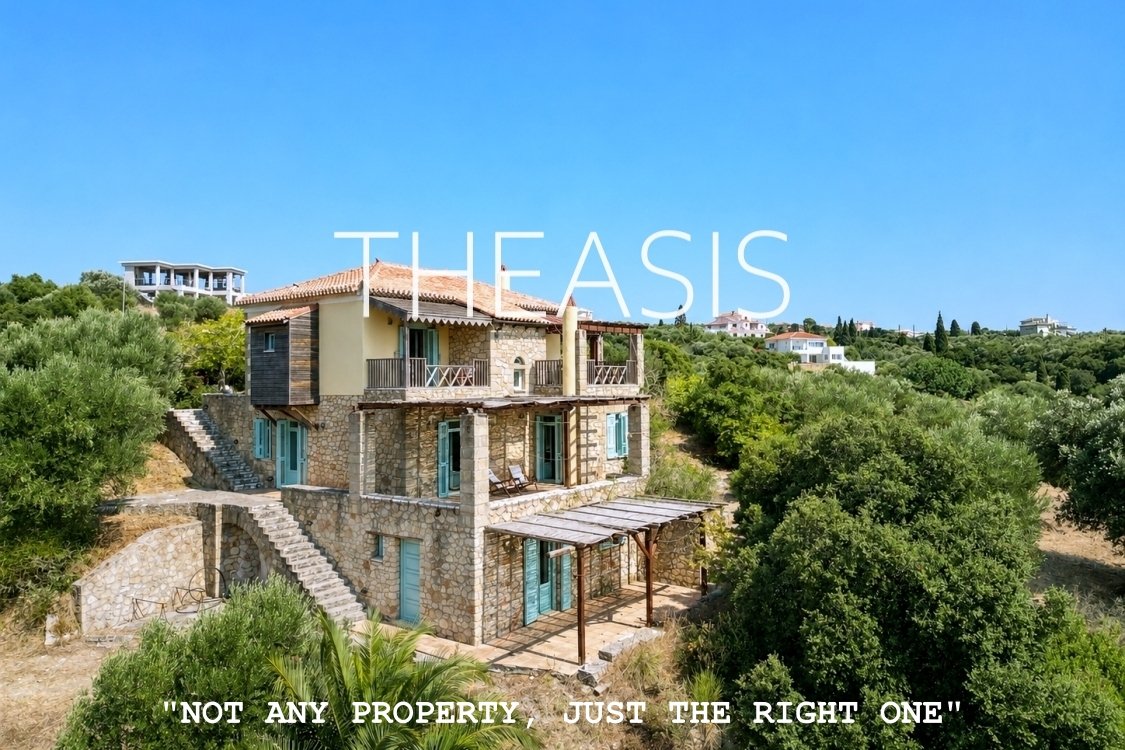
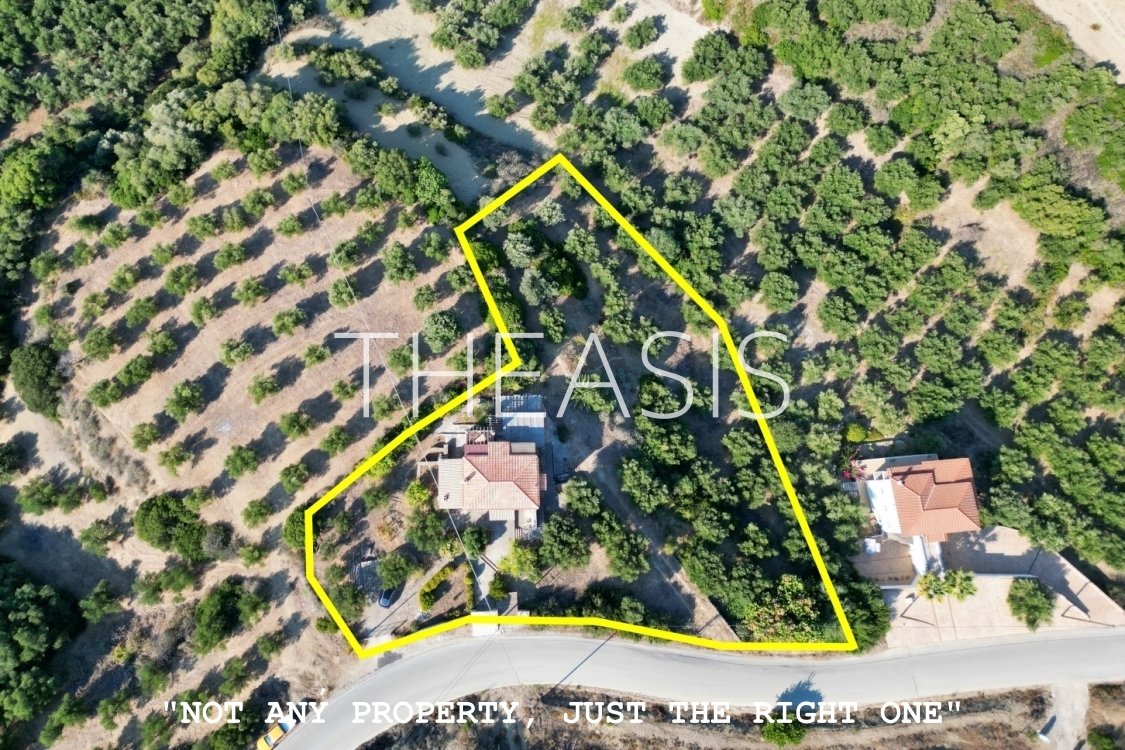
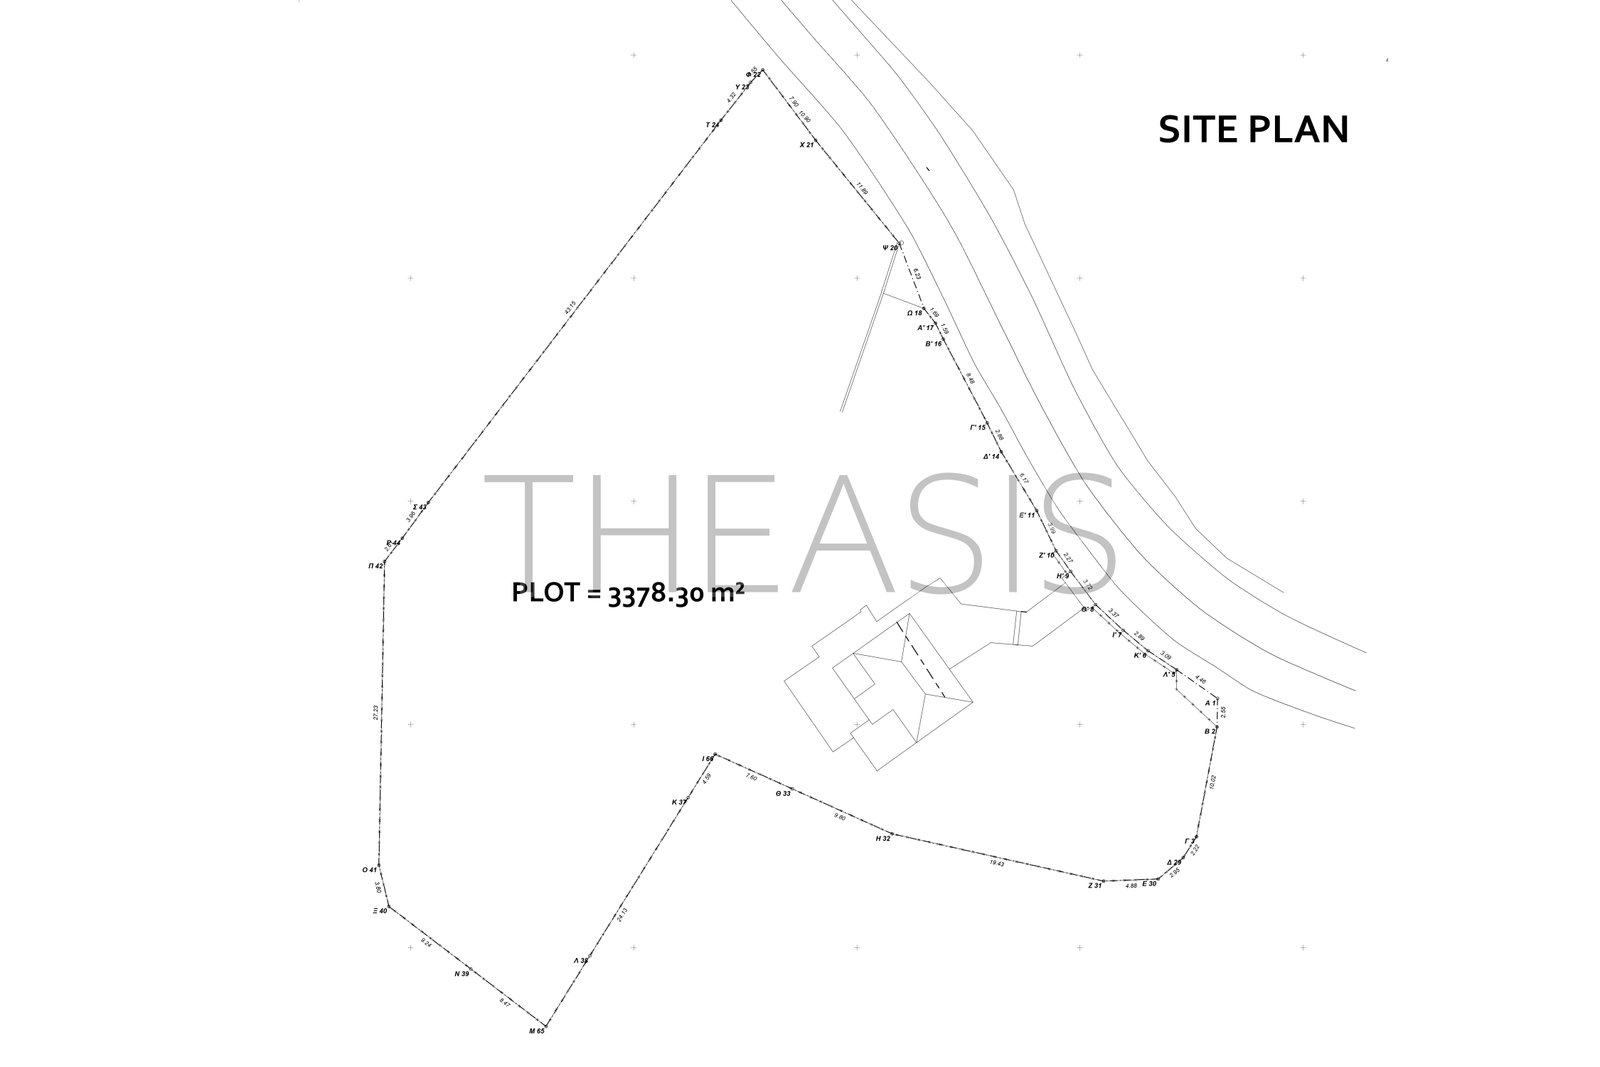
Built in 2002–2003 with respect for the traditional architectural character of the region, the villa is arranged over three levels and stands on a partly fenced plot of 3,378.37 m², surrounded by mature olive trees, Mediterranean vegetation and aromatic herbs.
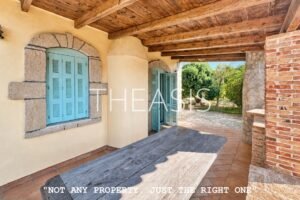
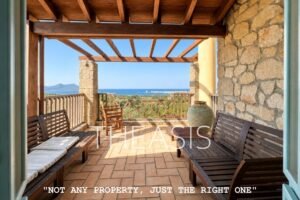
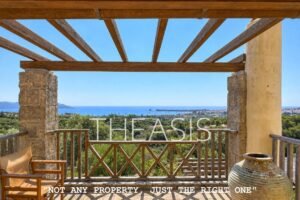
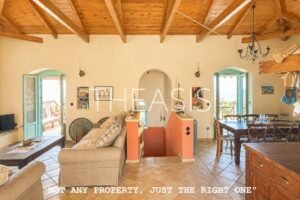
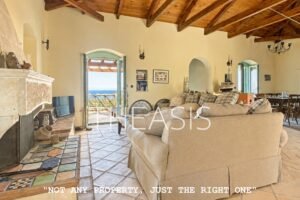
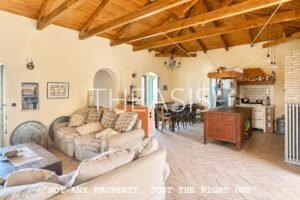
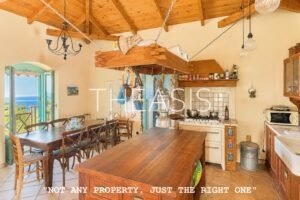
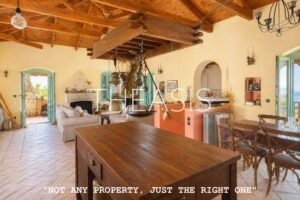
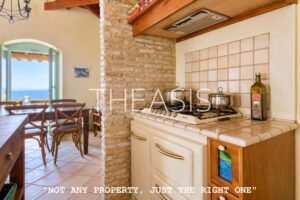
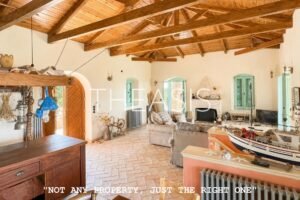
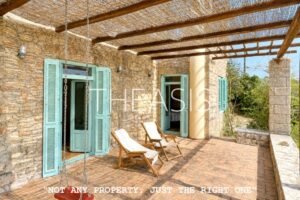
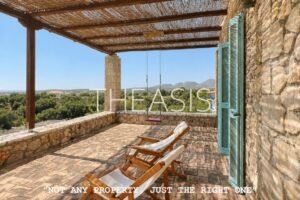
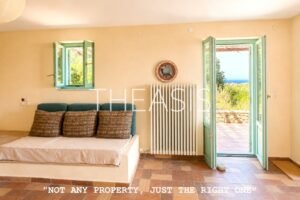
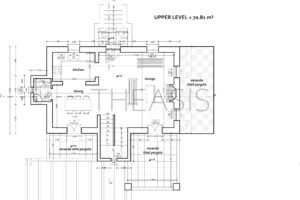
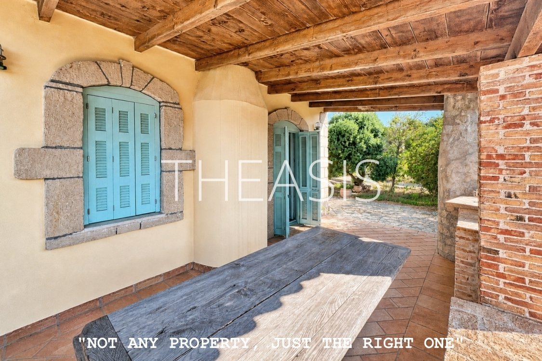
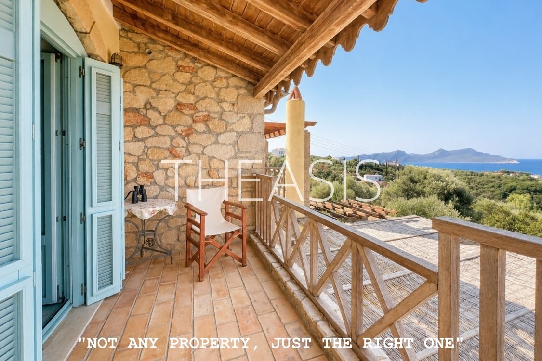
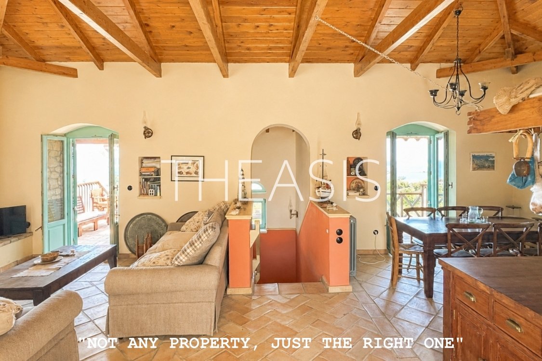
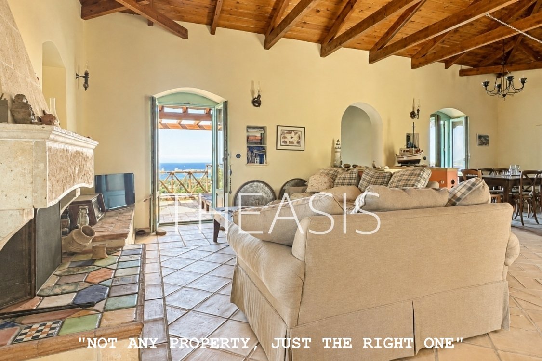
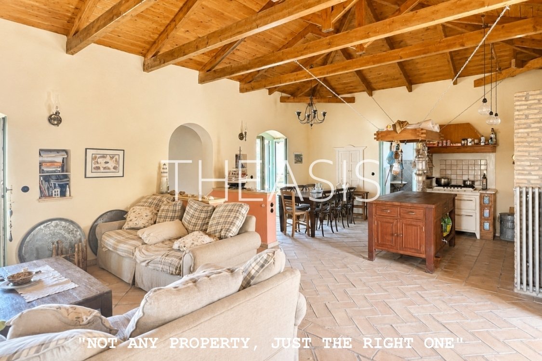
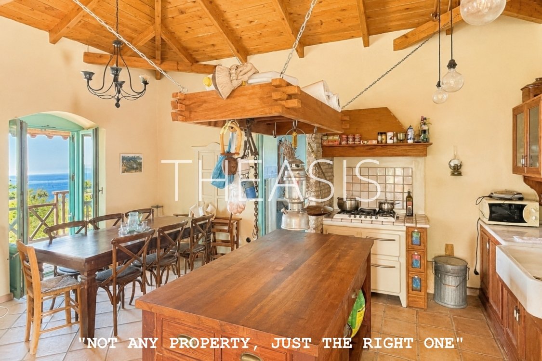
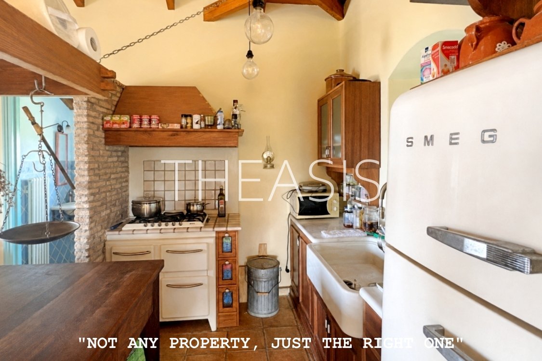
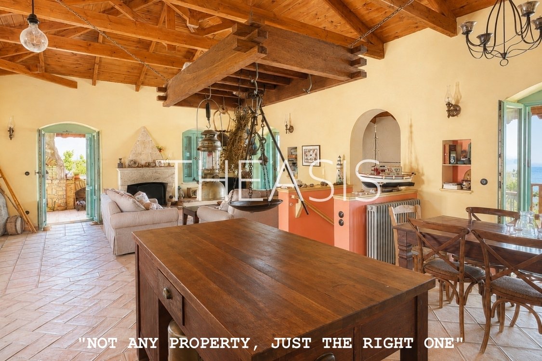
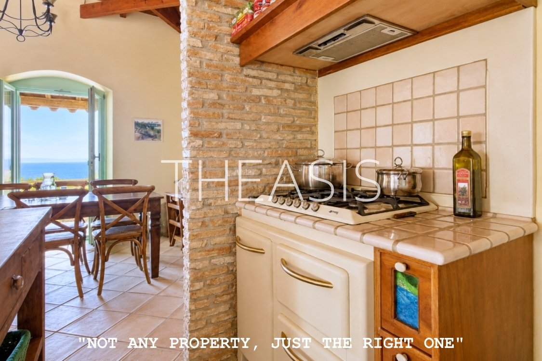
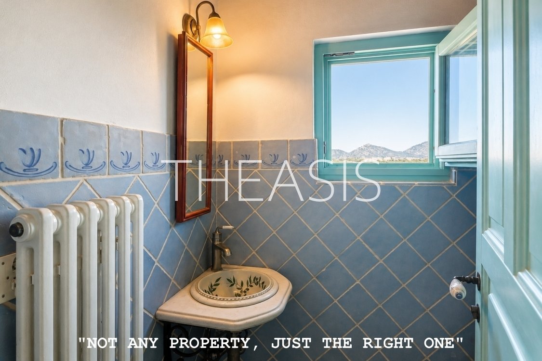
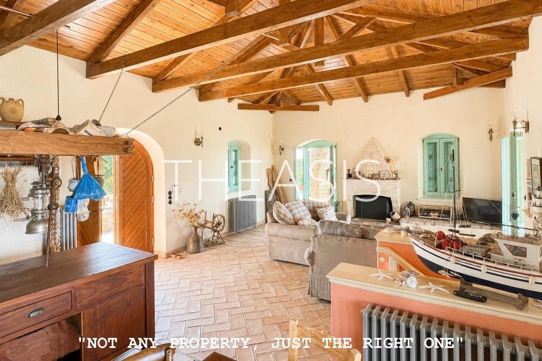
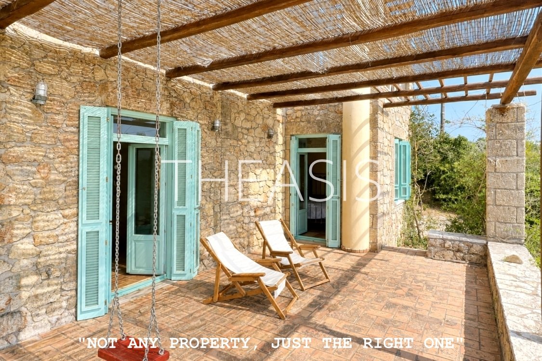
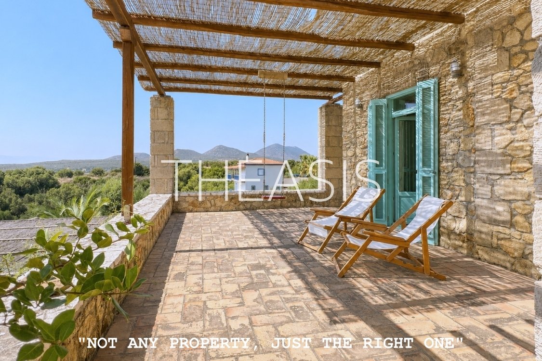
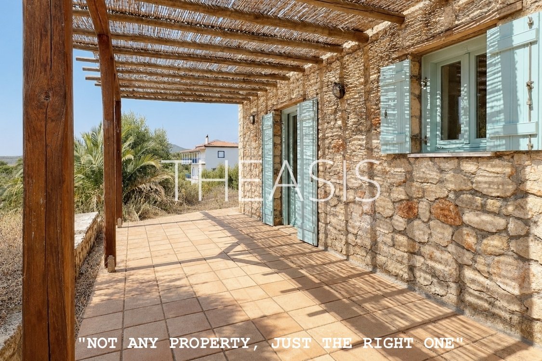
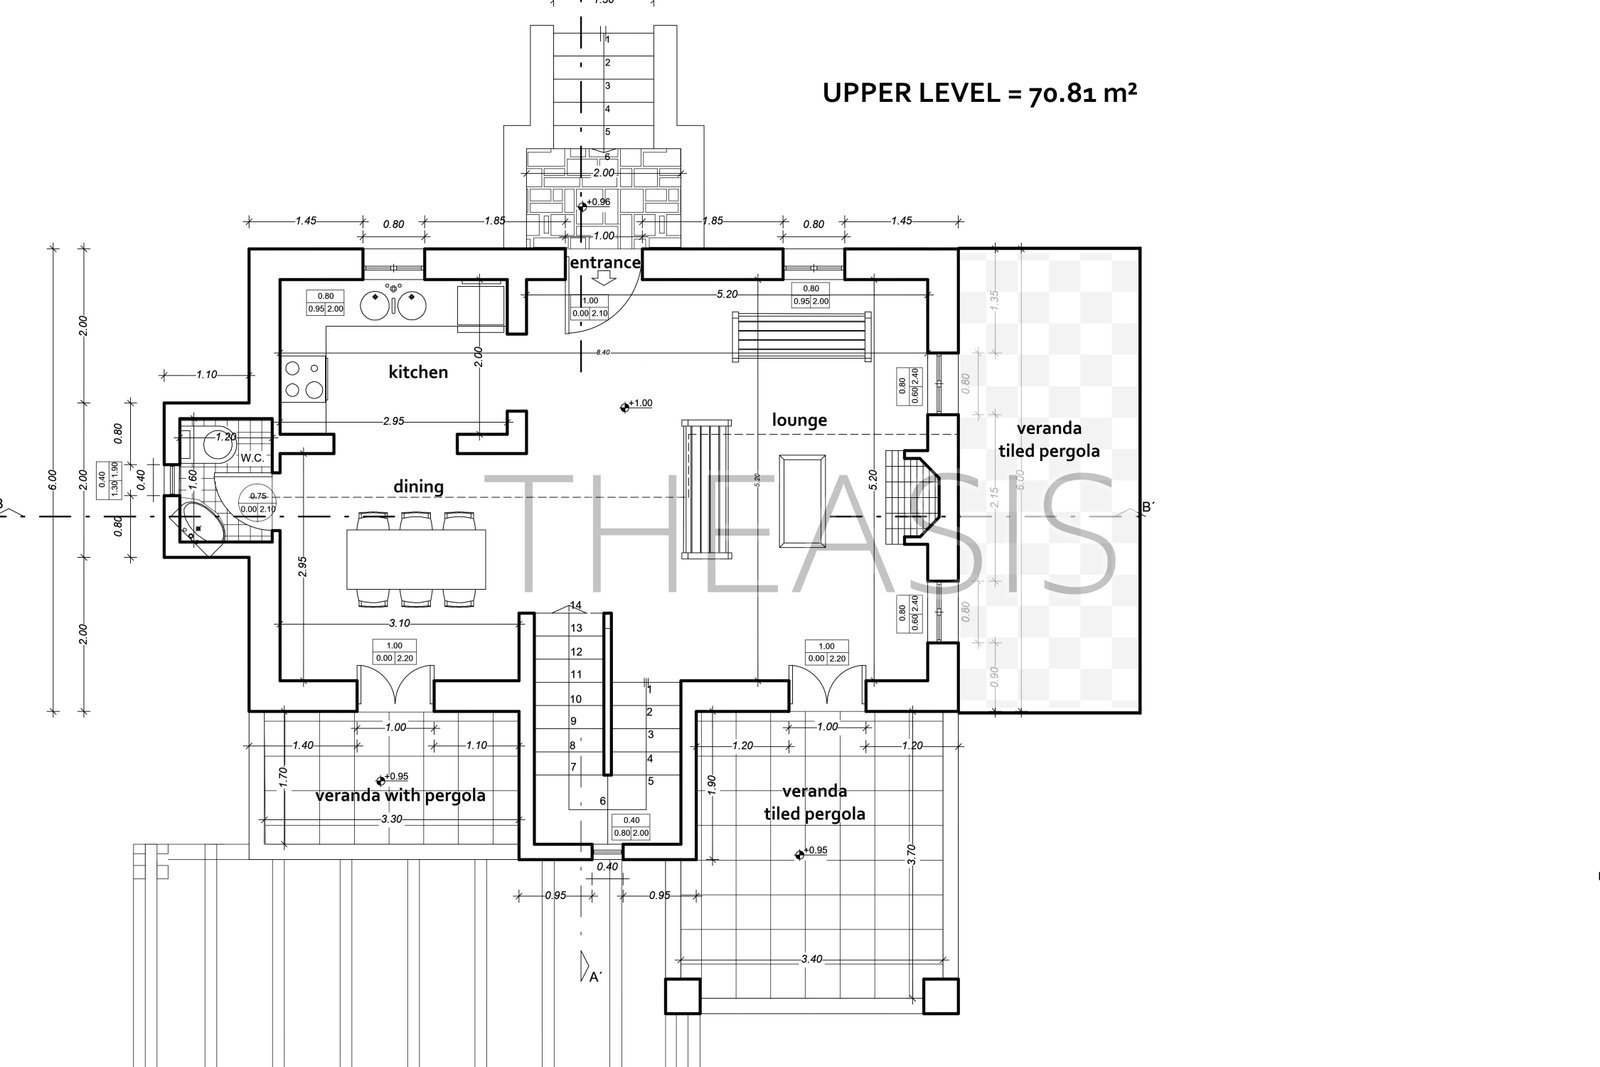
The upper floor, measuring 70.81 m², forms the main living area of the house. It features a spacious open-plan living and dining room with an open fireplace, a fully fitted traditional-style kitchen and a guest WC. Large windows and French doors bring in plenty of natural light and open directly onto generous verandas. Covered by tiled pergolas, these outdoor living spaces enjoy panoramic views towards the sea, Methoni, the Venetian Castle and the surrounding landscape.
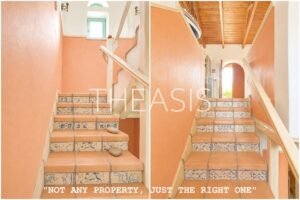
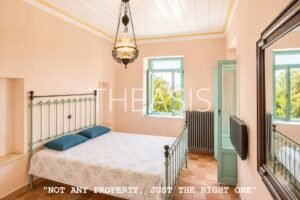
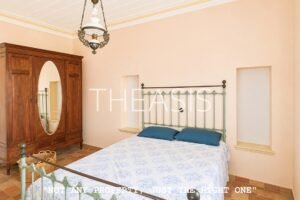
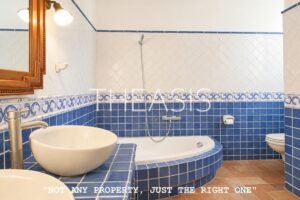
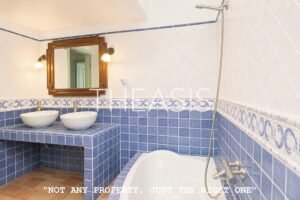
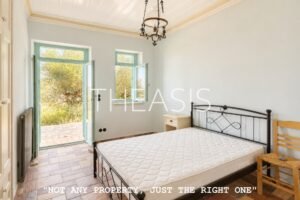
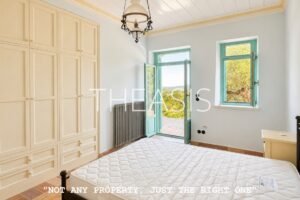
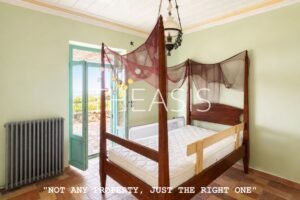
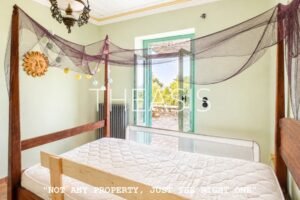
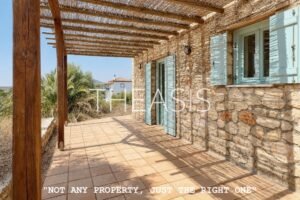
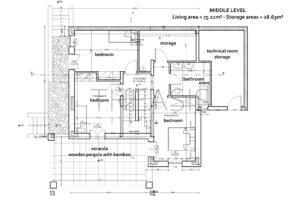
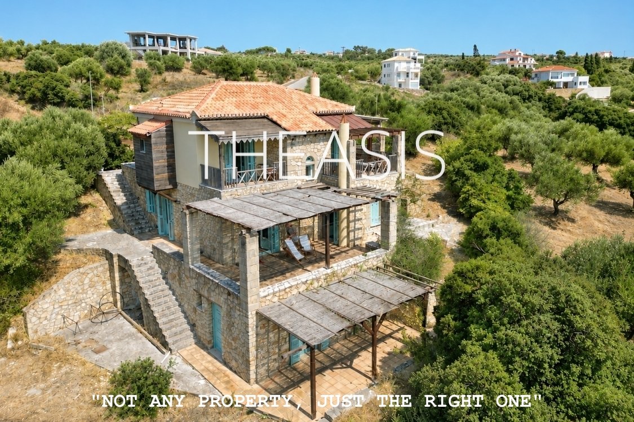
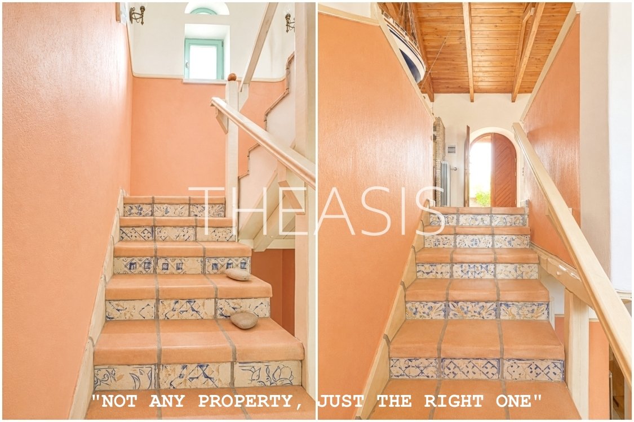
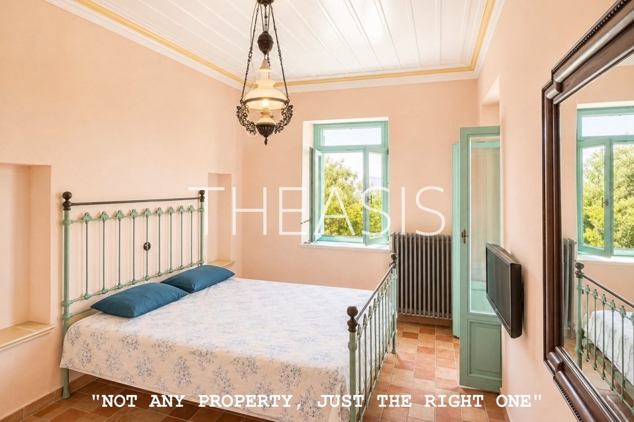
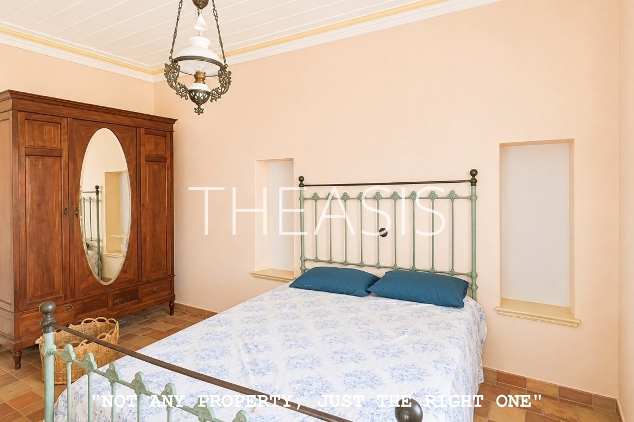
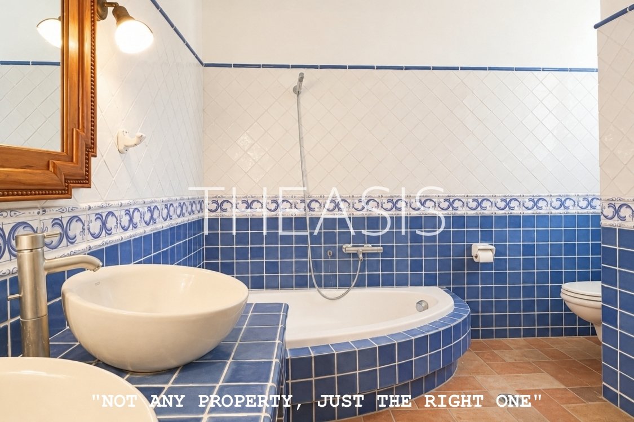
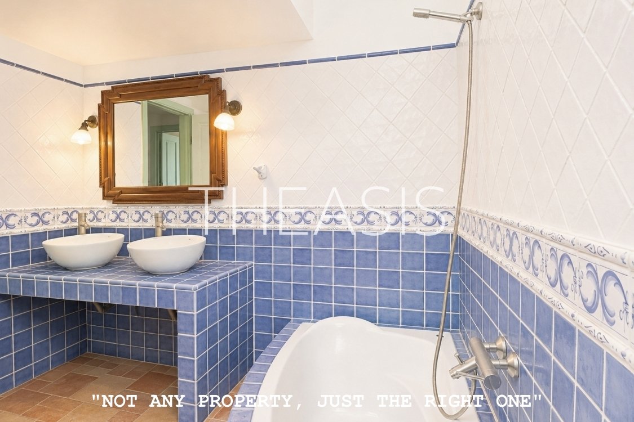
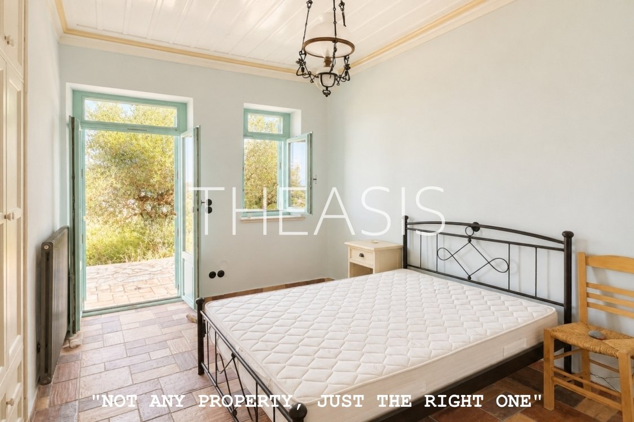
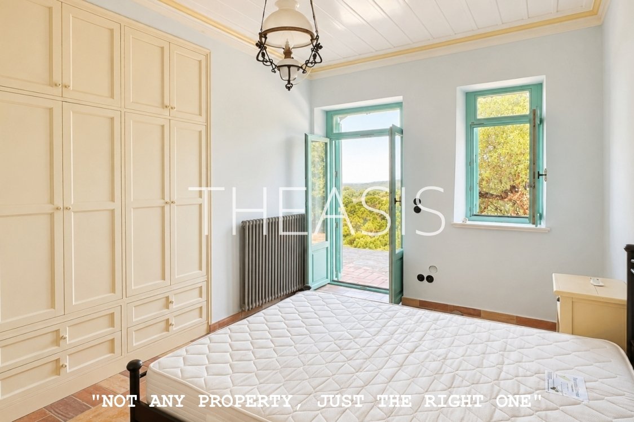
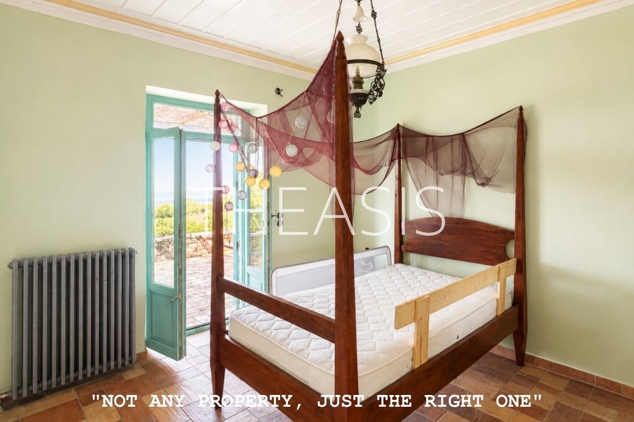
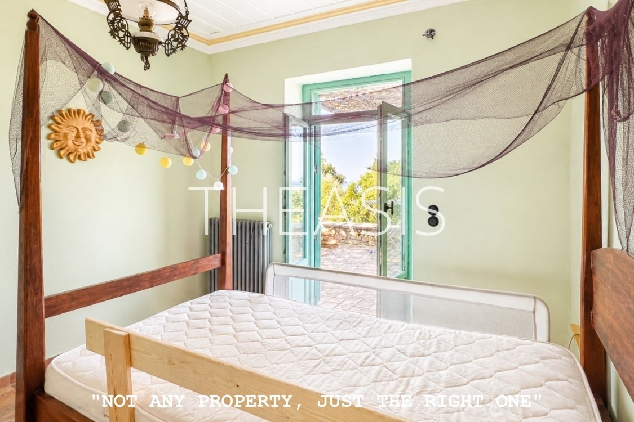
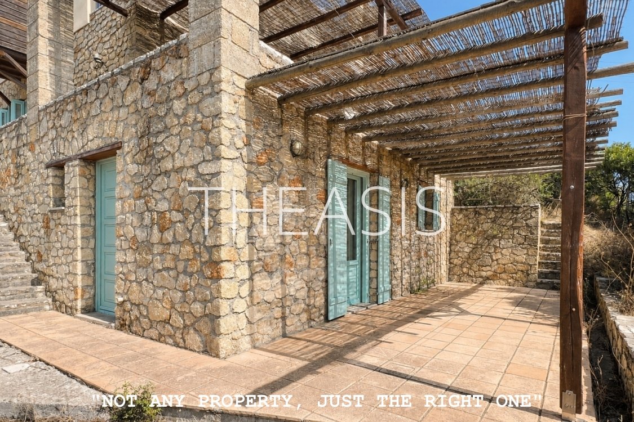
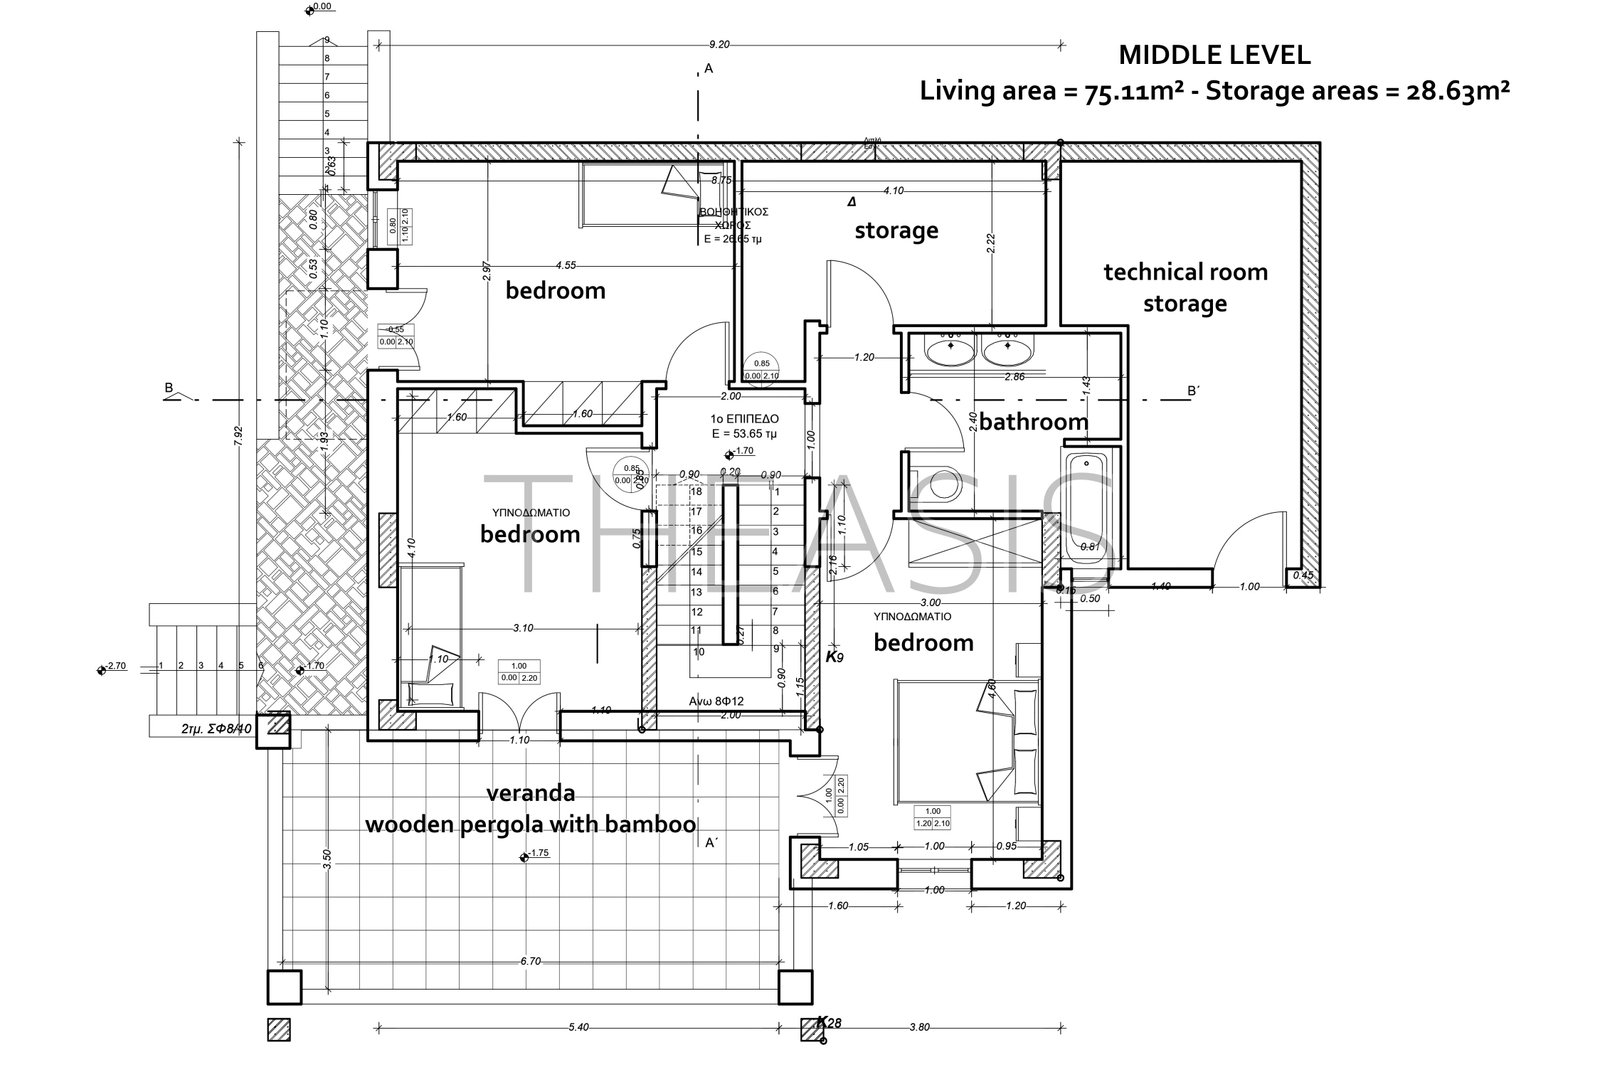
The middle floor comprises 75.11 m² of living space, together with 28.63 m² of storage and technical areas. Connected to the upper floor by an internal staircase, it accommodates three spacious bedrooms and a large bathroom. An additional room, currently used for storage, offers the possibility of being converted into a second bathroom — although without a window — or alternatively into a walk-in wardrobe. The bedrooms open onto a spacious veranda shaded by a traditional wooden pergola with bamboo covering. The technical area on this level houses the central heating system and provides additional storage space.
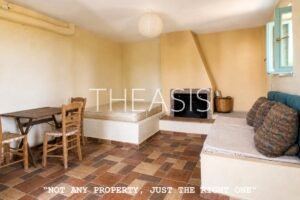
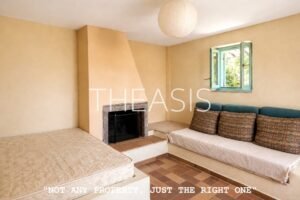
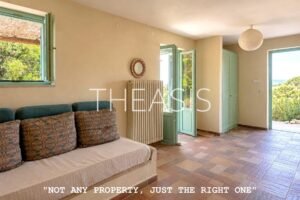
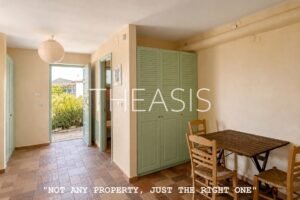
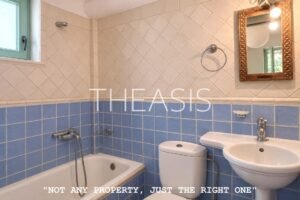
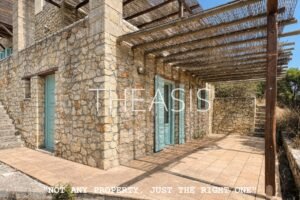
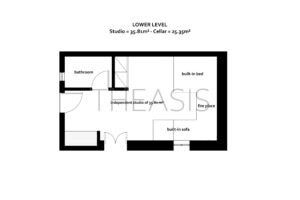
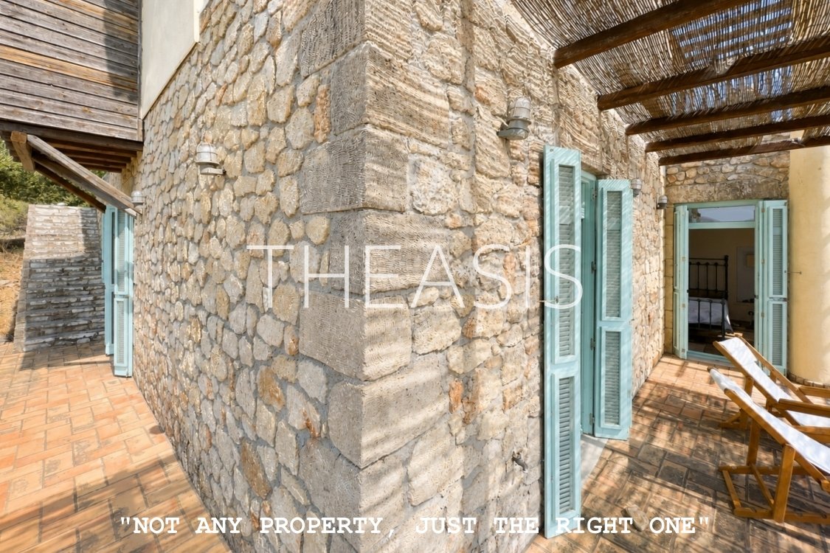
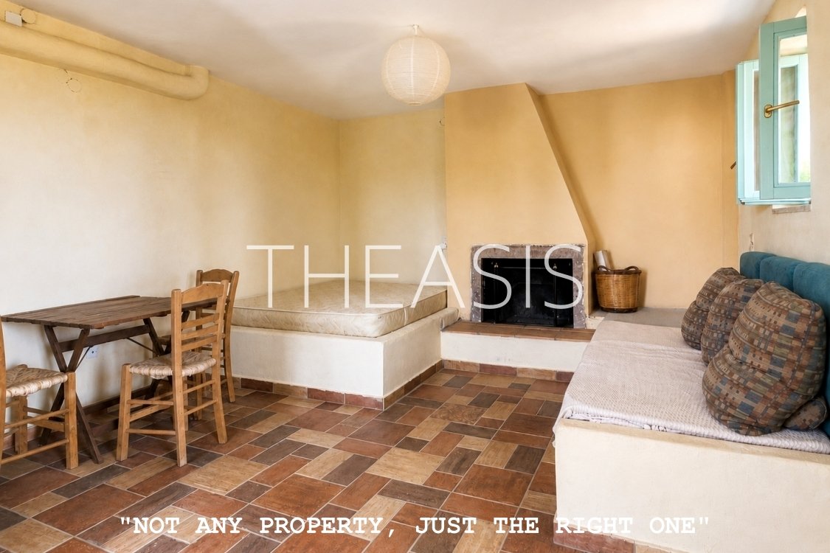
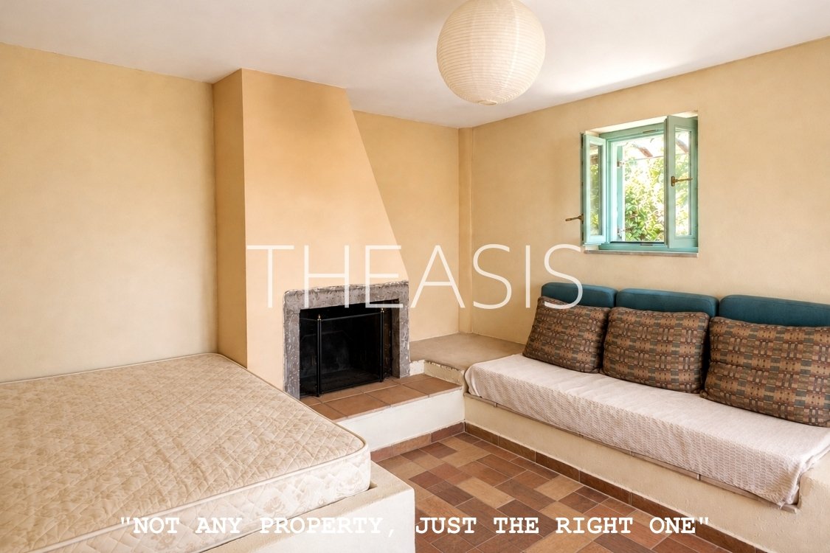
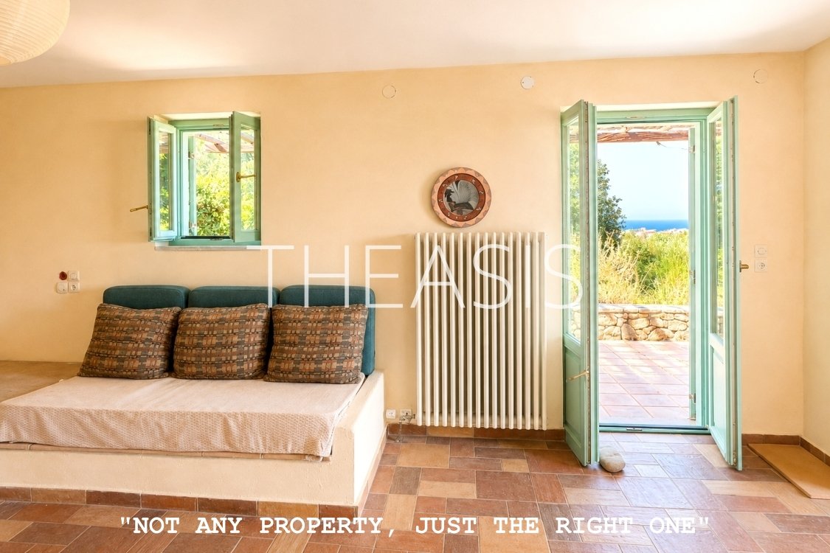
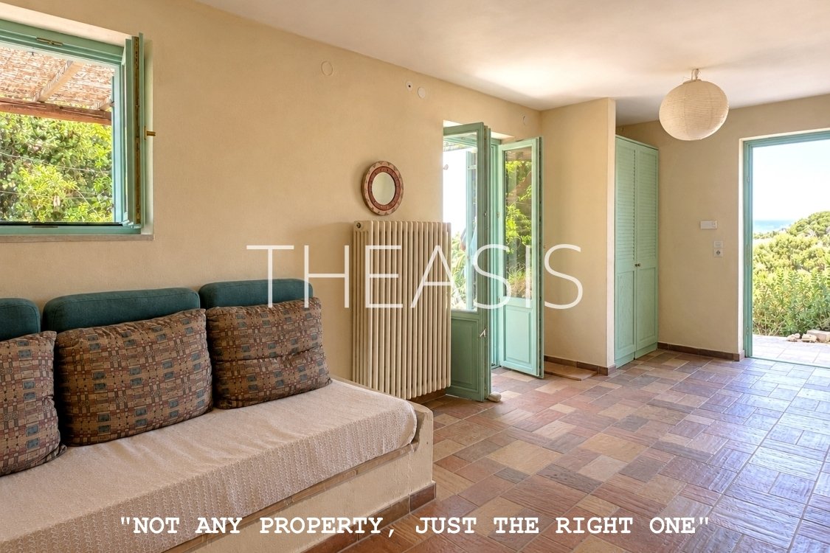
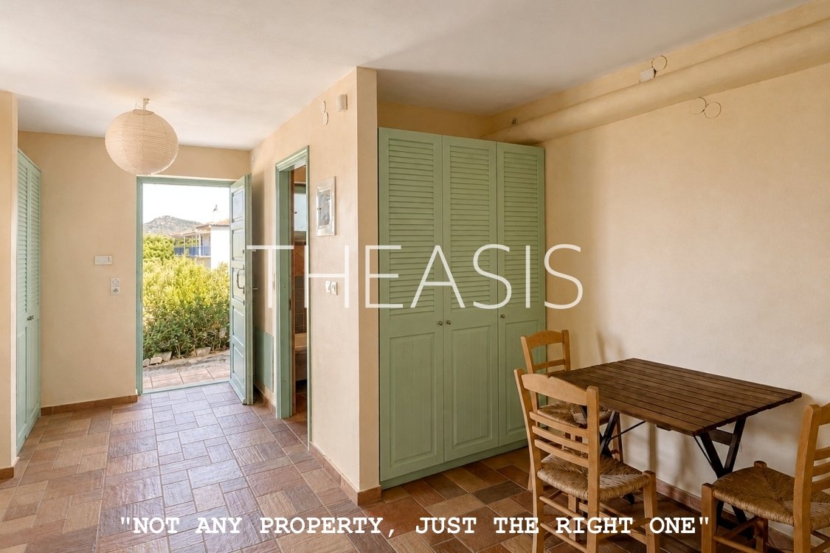
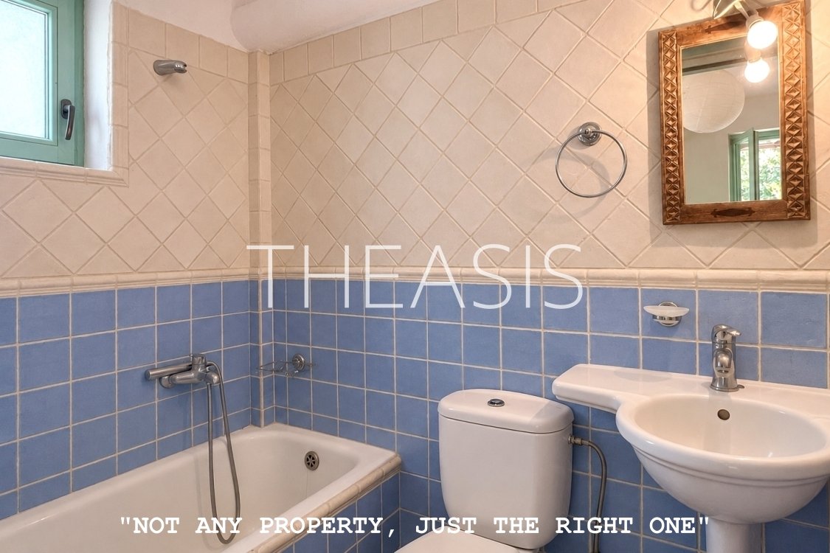
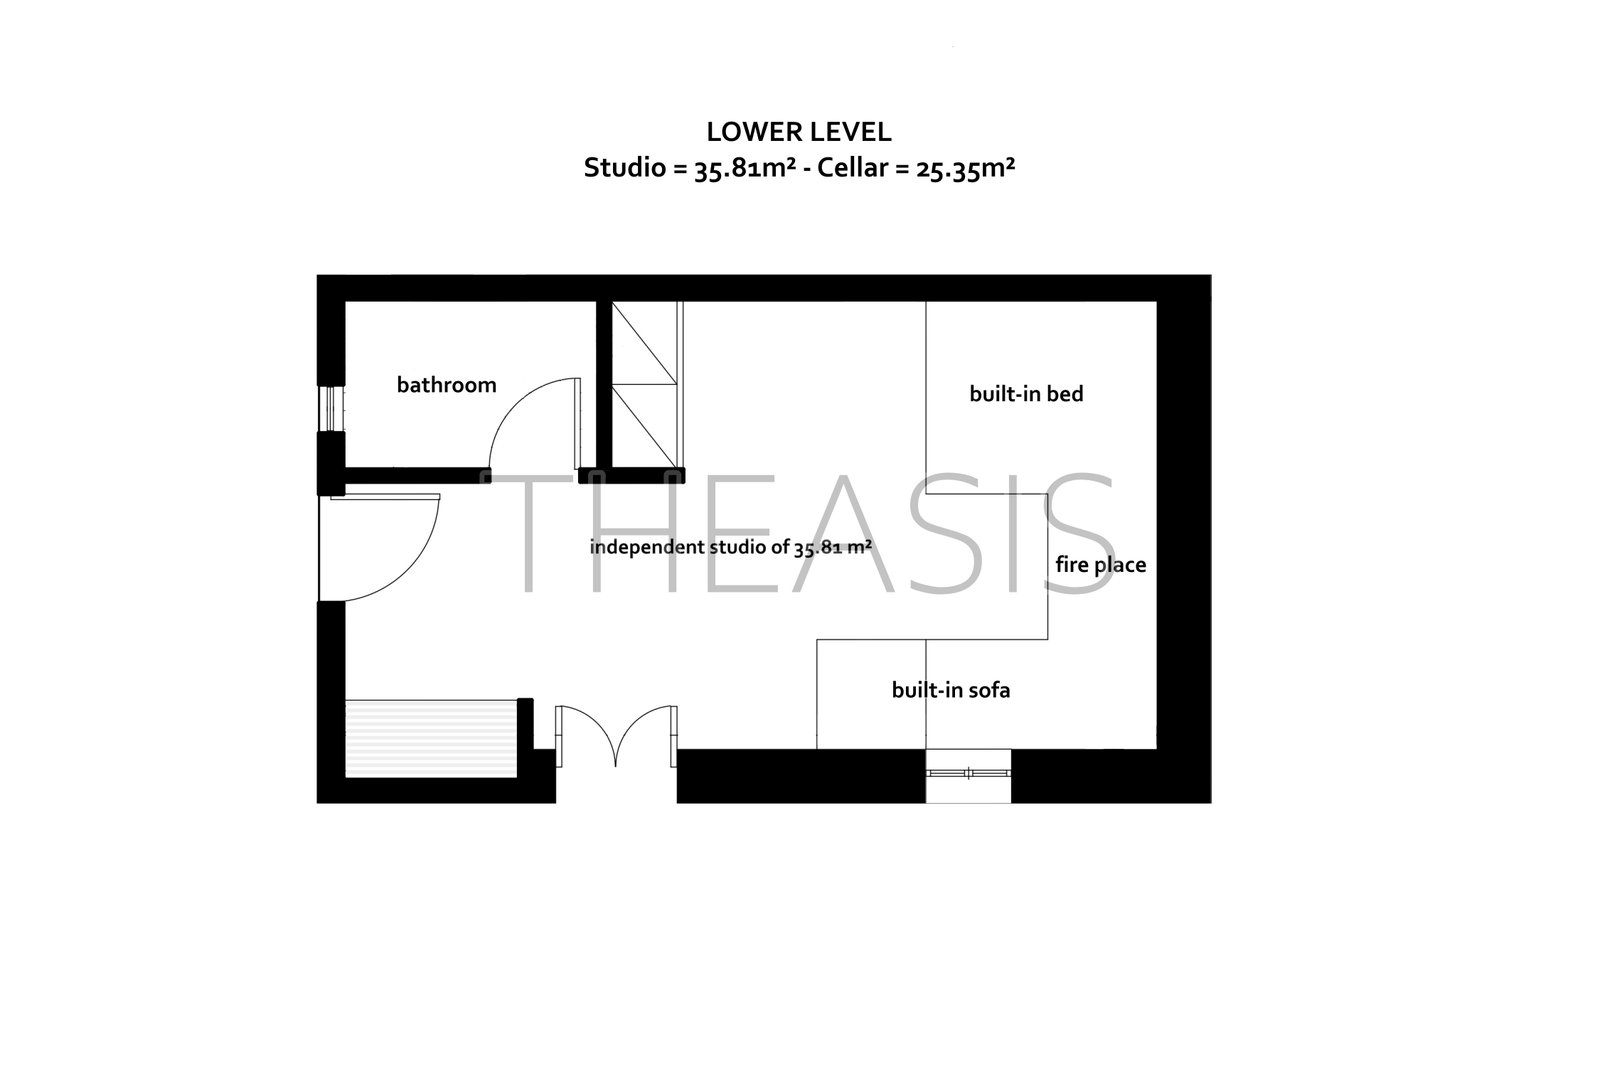
The lower floor features an independent studio of 35.81 m², offering flexibility for guests, extended family or independent accommodation. Full of rustic character, the studio includes a built-in bed, built-in seating, an open fireplace and a private bathroom. It has direct access to its own veranda, shaded by a wooden pergola with bamboo covering.
Also on the lower level is a 25.35 m² basement/cellar, providing generous storage space for garden equipment, tools and outdoor furniture.
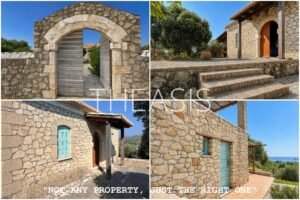
The outdoor areas complement the traditional character of the villa. The partly fenced garden has two entrance gates and two convenient parking areas. Productive olive trees, mature Mediterranean plants and herbs create a natural setting that blends beautifully with the stone architecture of the house.
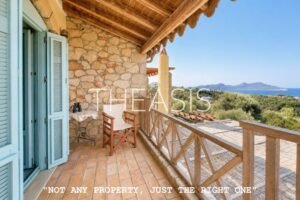
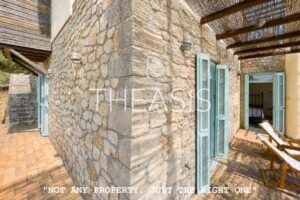
The use of natural stone, exposed timber, terracotta floors, wooden pergolas and soft Mediterranean colours gives the property a warm, authentic atmosphere, while the characteristic light-blue wooden shutters and doors add a distinctive coastal touch.
Offered furnished and equipped, the villa is ready for immediate occupancy and represents an appealing choice for anyone looking for privacy, character and beautiful views in one of the most distinctive areas of the southwestern Peloponnese.
The property is easily accessible, while the nearest sandy beach is only 1.4 km away — approximately a 3-minute drive.
Facilities & Amenities:
Public electricity supply
Public water supply
Double-glazed wooden windows and balcony doors
Open fireplace in the main living room
Additional open fireplace in the independent studio
Central oil-fired heating system
Private parking areas
Partly fenced plot
Furnished and equipped
A characterful Mediterranean home where traditional stone architecture, privacy and natural surroundings meet panoramic views of the Ionian Sea and the historic landscape of Methoni.
The area:
Methoni, 1.5 km - 4 minutes by car, is an Historic charming and well-preserved traditional town, protected by the Greek Archaeological Service. It is renowned for its impressive Venetian castle, offering breathtaking sunset views and easy access to beautiful beaches and the harbor. The town features a picturesque central square, complemented by a vibrant seaside area where traditional and modern restaurants serve fresh fish and other Mediterranean delicacies. Methoni is also well-equipped with supermarkets, a pharmacy, a dentist and other medical facilities.
Finikounda, 10 km - 11 minutes by car, a coastal village, which has developed into one of the most beautiful summer resorts of the southern Peloponnese, is surrounded by long sandy beaches with crystal clear waters, where you can enjoy water sports as well. The village has a very pretty harbor for traditional fishing boats and recreational boats. There are also beachfront cafeterias, several traditional restaurants, where you can enjoy, among other, fresh fish and delicious dishes of the Messinian kitchen. Additionally, in Finikounda you can find supermarkets, ATM machines, local butcher shops, groceries, many tourist shops and pharmacy.
Pylos, 12 km – 13 minutes’ drive, is the main town of the area and is home to Navarino Bay, one of the largest natural ports in Europe. Amphitheatrically built, Pylos is renowned as one of the most picturesque towns not only in the region but across the entire Peloponnese.
At the heart of the town lies a charming central square, shaded by ancient platanus trees. This vibrant space hosts a variety of excellent food and beverage establishments, frequented by both local residents and international visitors, including those staying at the nearby luxurious five-star resorts and playing at the signature golf courses.
The area of Pylos has four impressive signature golf courses and the nearest one is 18 km - 21 minutes’ drive away from the property.
Gialova, 20 km - 24 minutes’ drive, one of the fastest-growing tourist destinations in Greece, has become a hub of significant investment interest. This picturesque coastal settlement is renowned for its high-quality beachfront restaurants, some of which are housed in charming, historic stone warehouses. Visitors can also enjoy a variety of coffee shops, bars, retail stores
Kalamata, 62km - 68 minutes’ drive, serves as the administrative capital of the region, boasting an International Airport (KLX, 55 km - 60 minutes’ drive) and a modern Public Hospital. The city features a bustling port, a large yachting marina, and convenient motorway access to Athens. In recent years, the city center has undergone significant regeneration, transforming it into a vibrant hub with a diverse array of shopping, dining, and leisure options along its main boulevard. Kalamata offers a wider variety of shops, including designer boutiques and internationally recognized brands. The town’s cultural and historical significance further adds to its appeal
Price: € 450,000.00 Furnished and equipped
Buyer's Expenses:
The above description is based on plans and other information provided to Theasis Real Estate by the property owners. Theasis Real Estate makes every possible effort to provide valid information regarding the properties, as well as to check the information provided by the sellers, but does not bear any responsibility for the correctness of these information or for any omissions in the description of the properties. Also, Theasis Real Estate does not bear any responsibility for any change in this information, in case there has been no relevant written notification from the sellers.
Show all descriptionEnter your email address and we will send you a link to change your password.