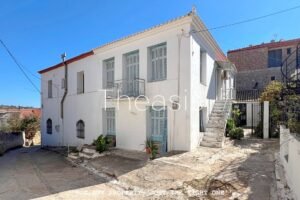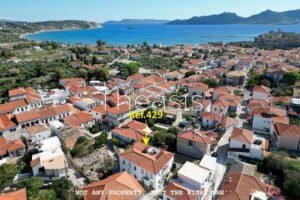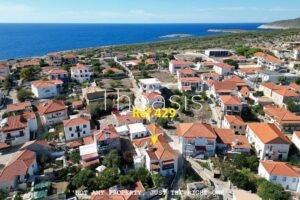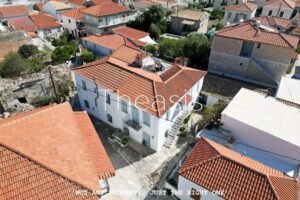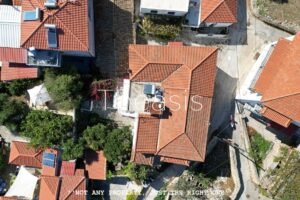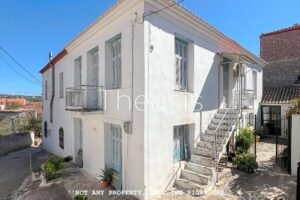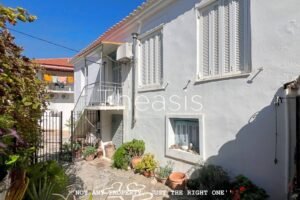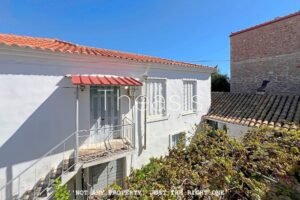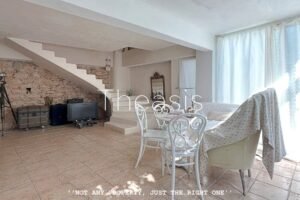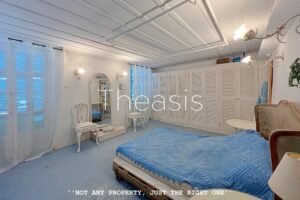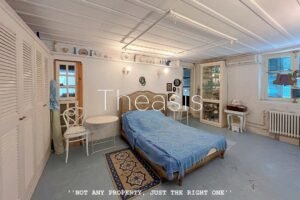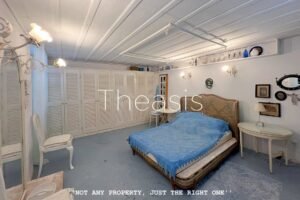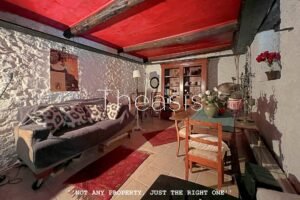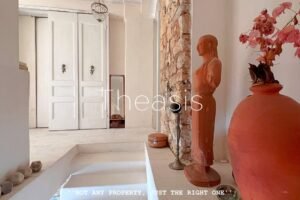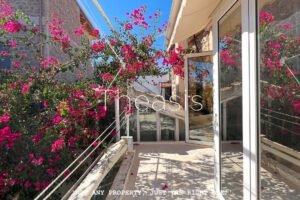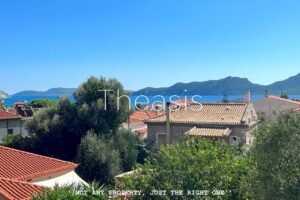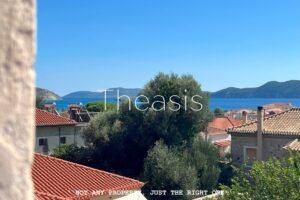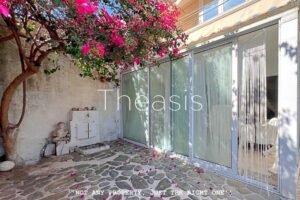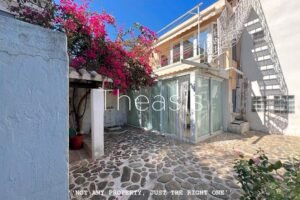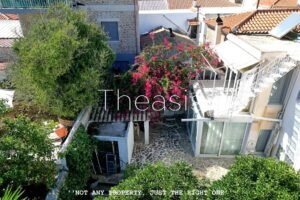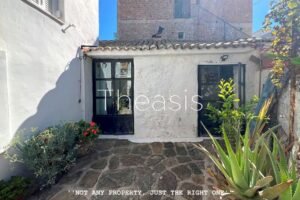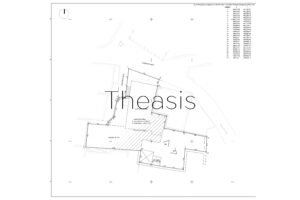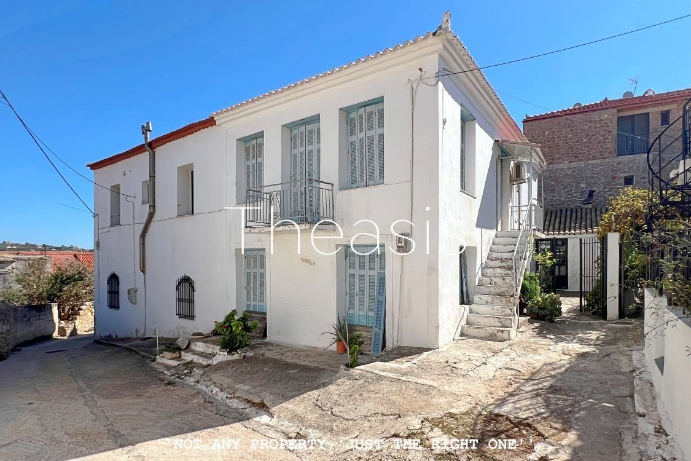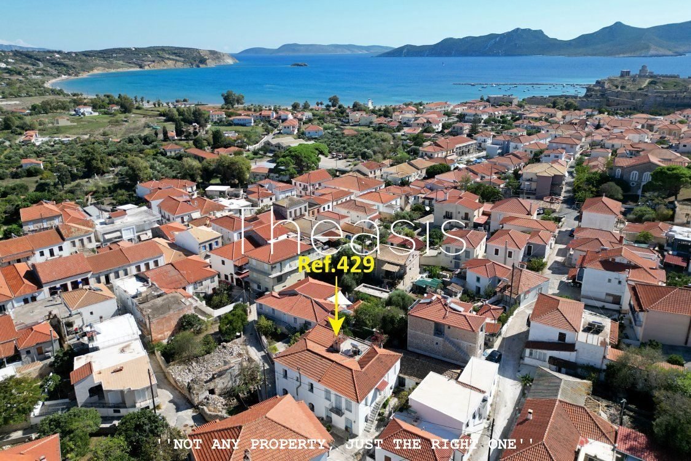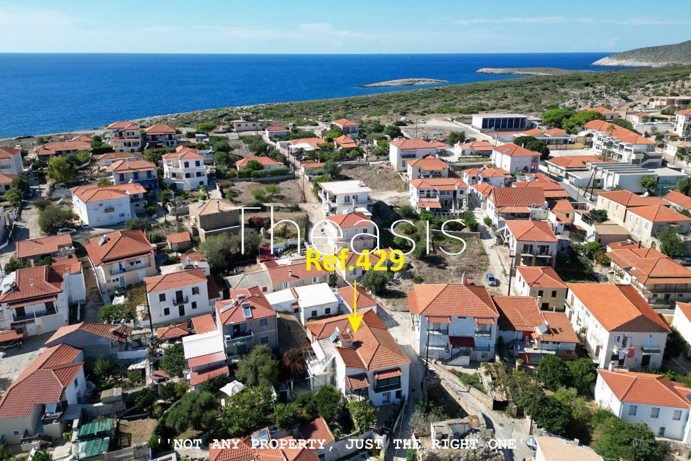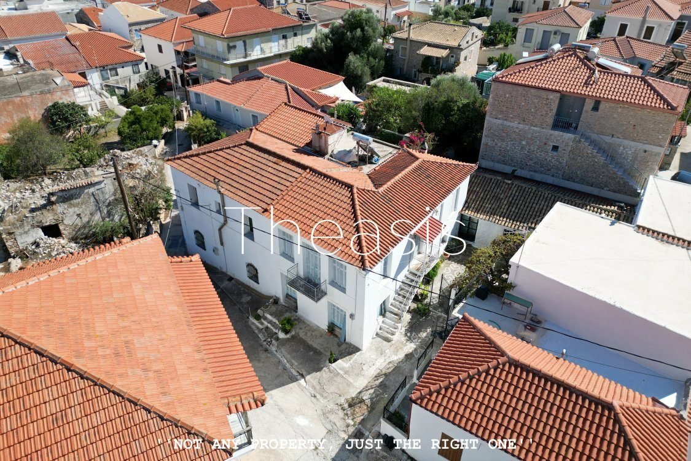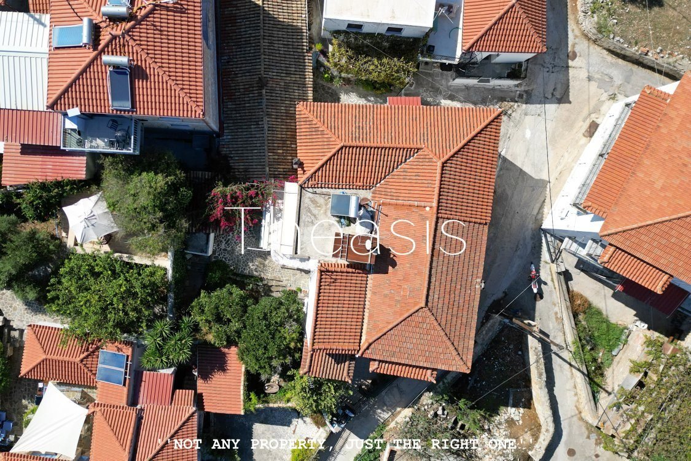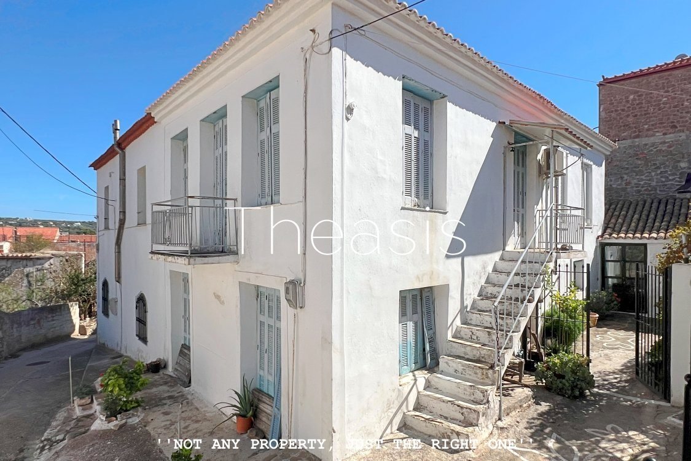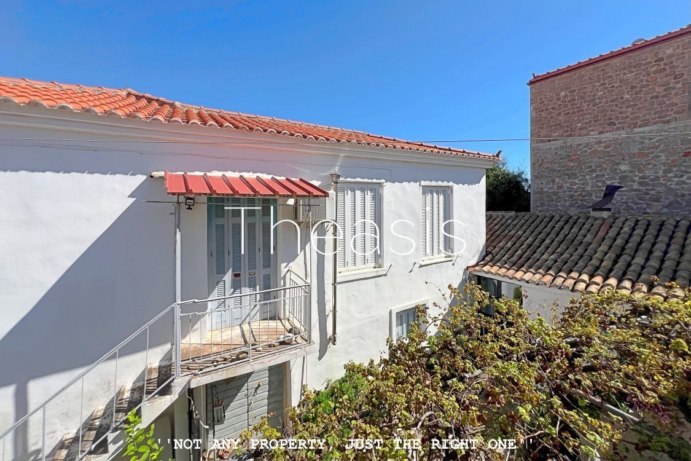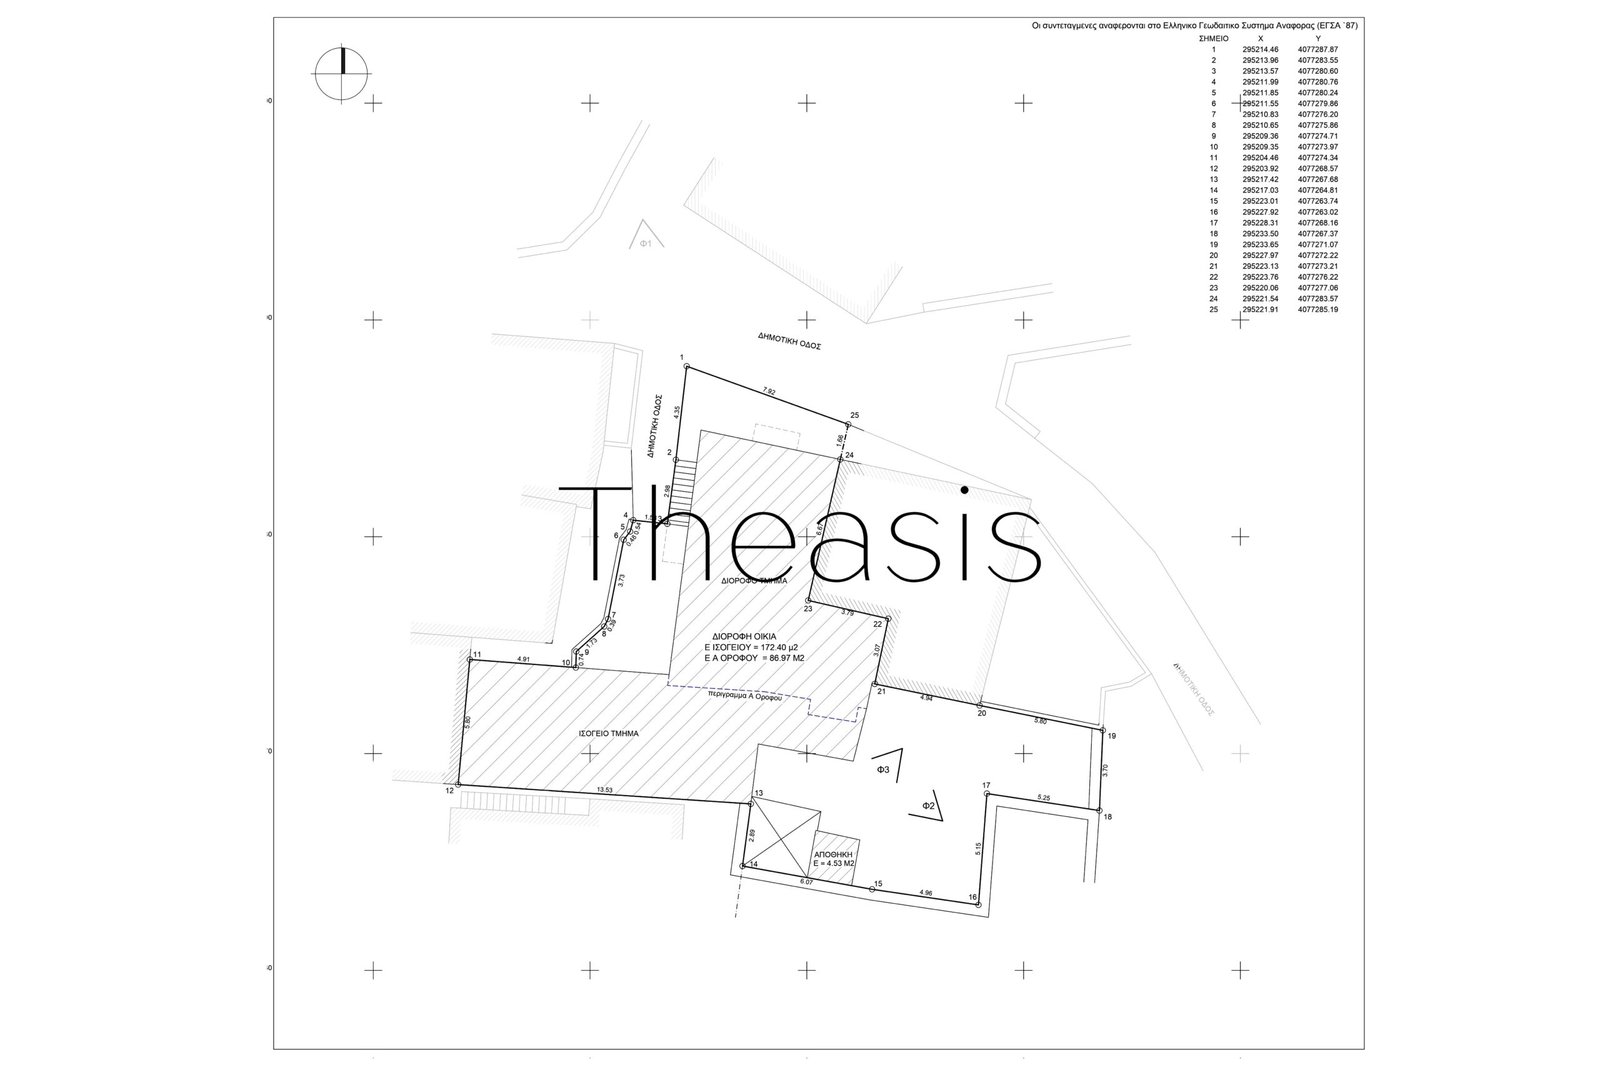

Nestled in the heart of the picturesque and historic town of Methoni, this charming two-storey stone-built residence combines authentic character, traditional architecture, and generous living spaces. Located within walking distance of the town’s renowned Venetian castle, local shops, cafés, tavernas, and the beach, the property offers a unique opportunity to own a home in one of the most sought-after destinations of the southwestern Peloponnese.
Originally built in the traditional local style and renovated in 2000, the house retains many of its original architectural features and timeless appeal. While currently habitable, the property would benefit from a programme of renovation and modernization. Works such as repairs, replacement of windows and shutters, repainting, and a redesign of certain interior spaces would significantly enhance both comfort and value, allowing the new owner to create a truly exceptional residence tailored to modern living requirements.
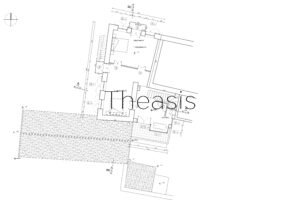
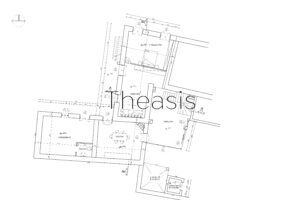
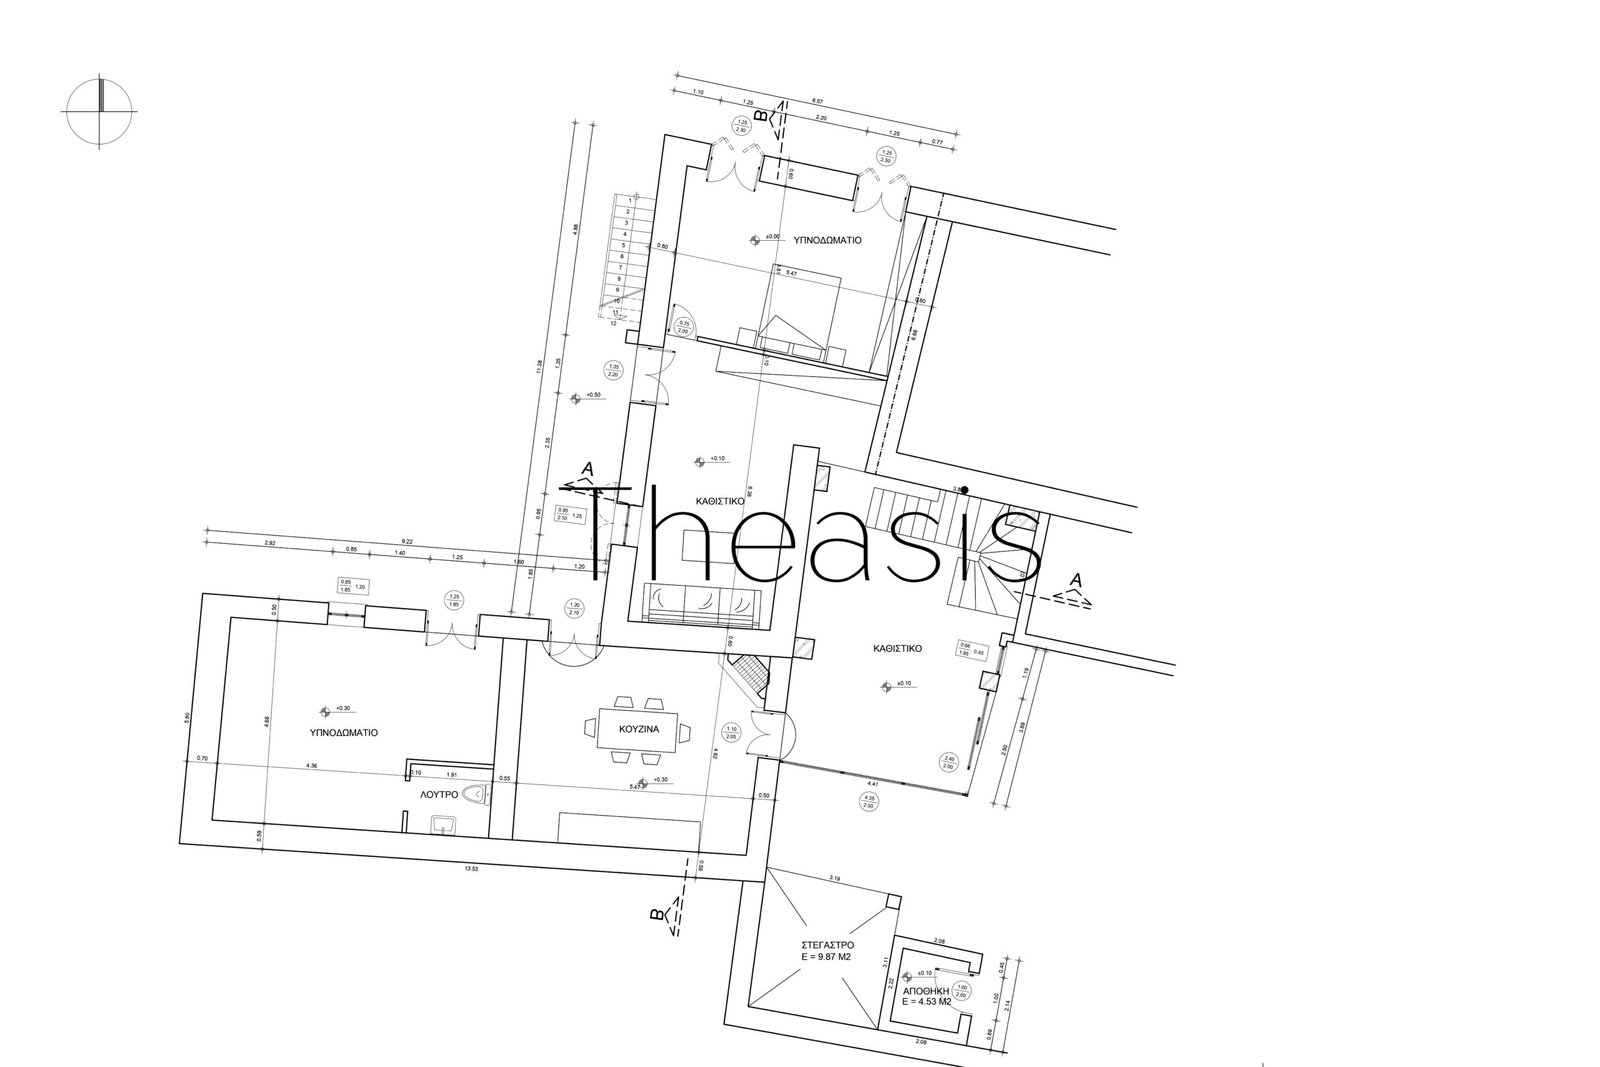
The lower level is thoughtfully divided into three distinct sections, offering flexibility for family use, guest accommodation, or rental potential:
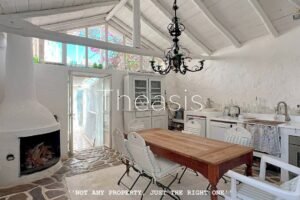
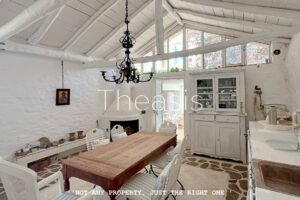
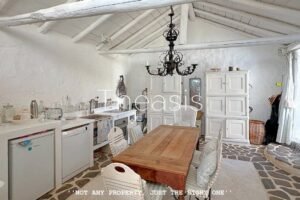
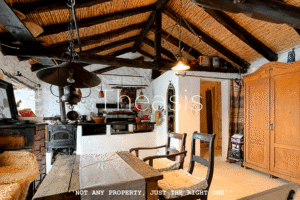
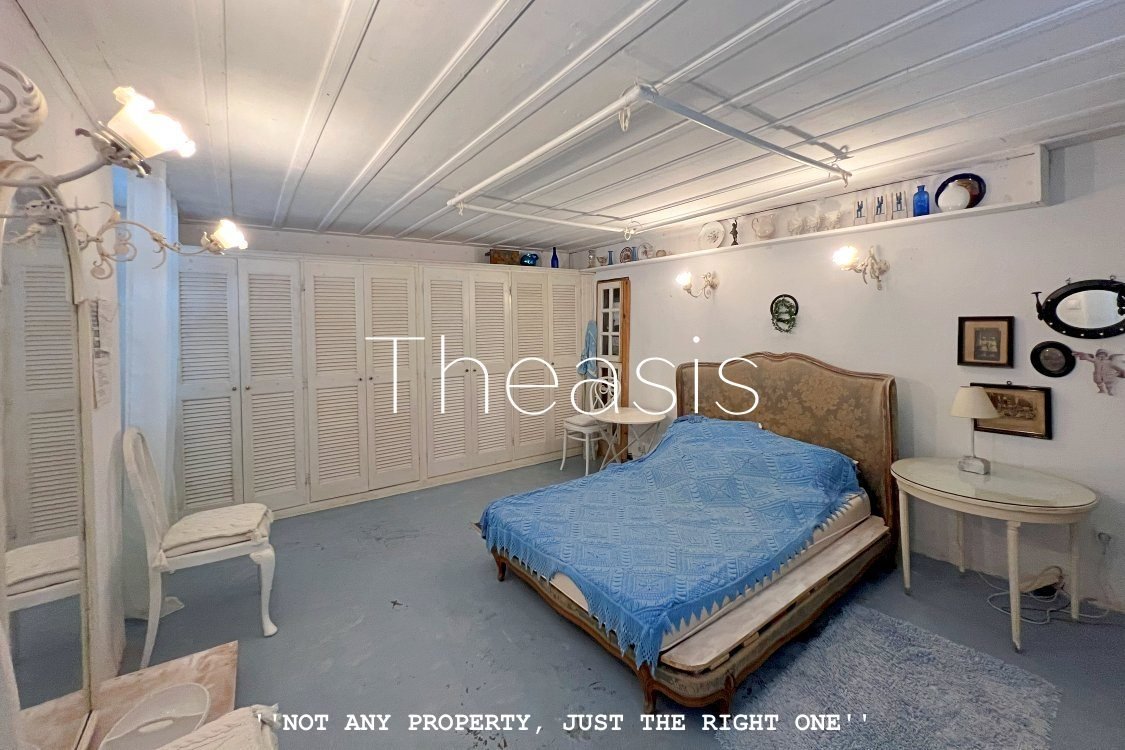
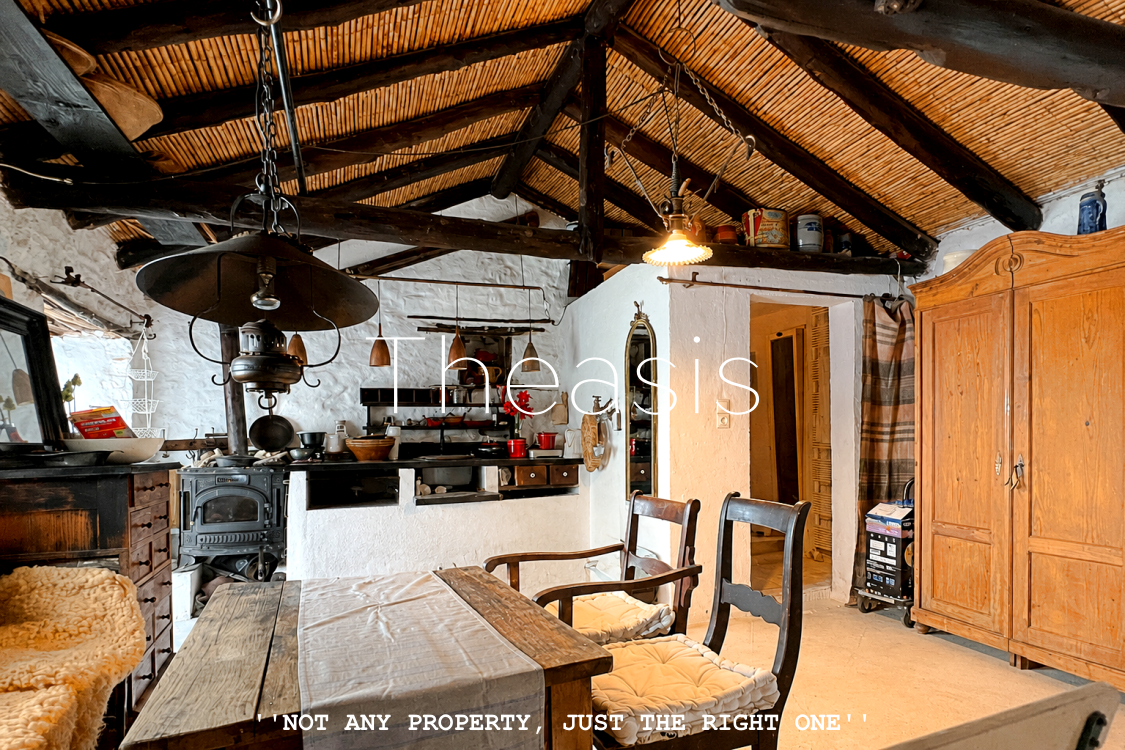
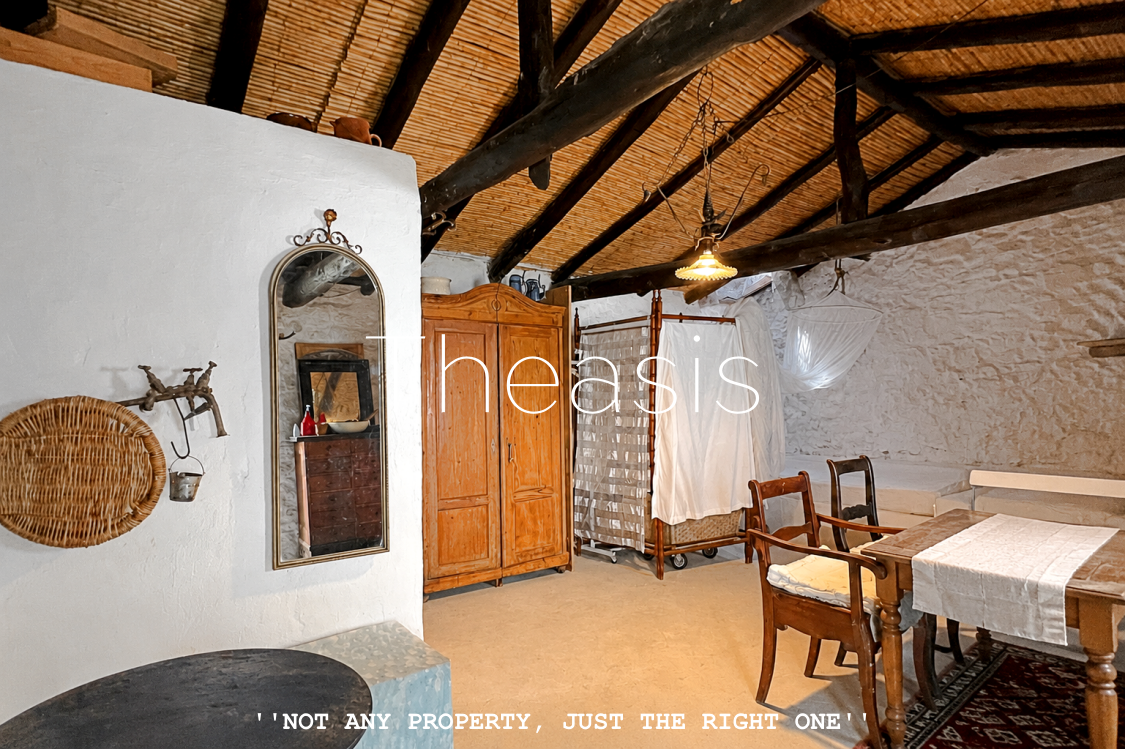
A fully self-contained studio apartment featuring its own kitchen, equipped with a wood-burning stove and shower room. This space is ideal for hosting guests, accommodating extended family members, or generating additional income through holiday rentals.
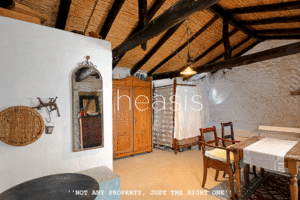
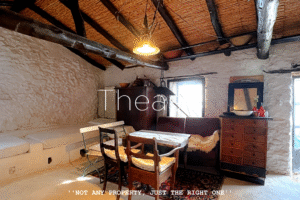
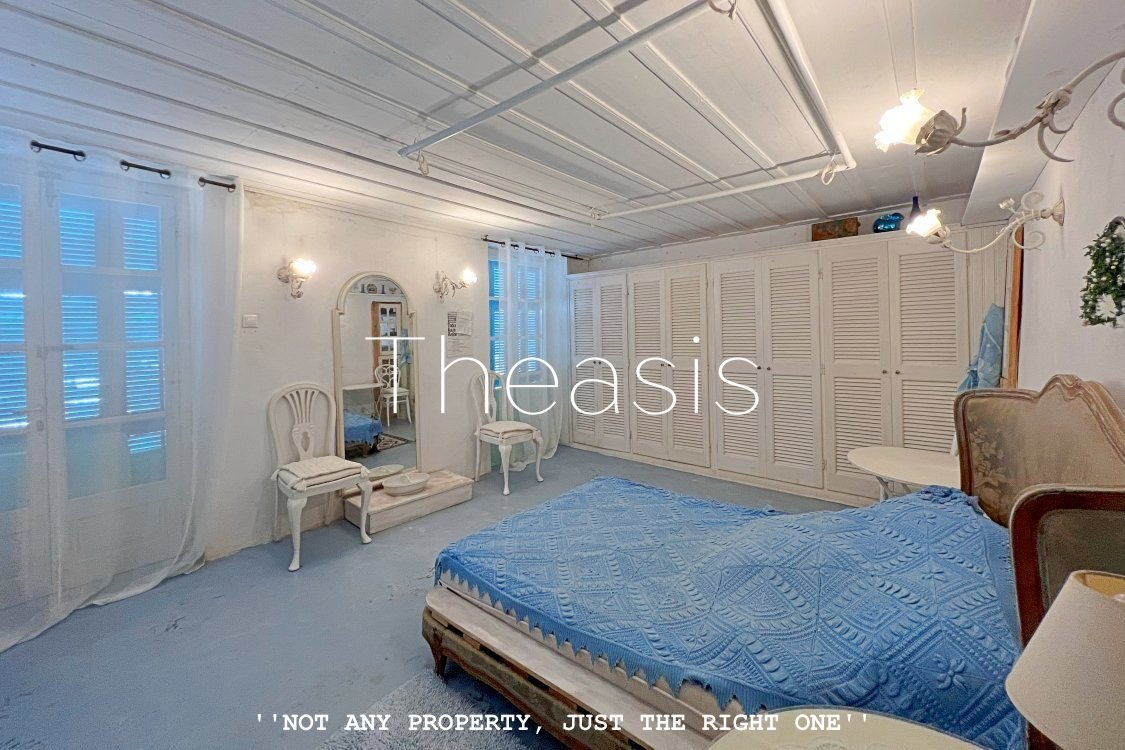
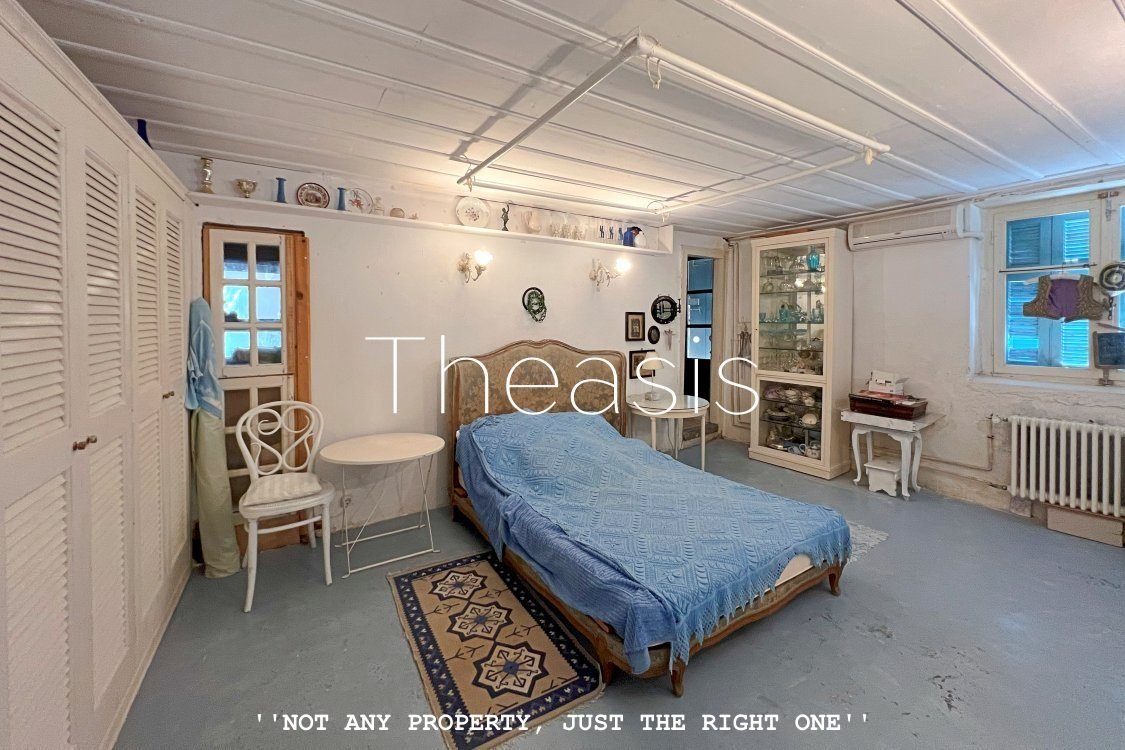
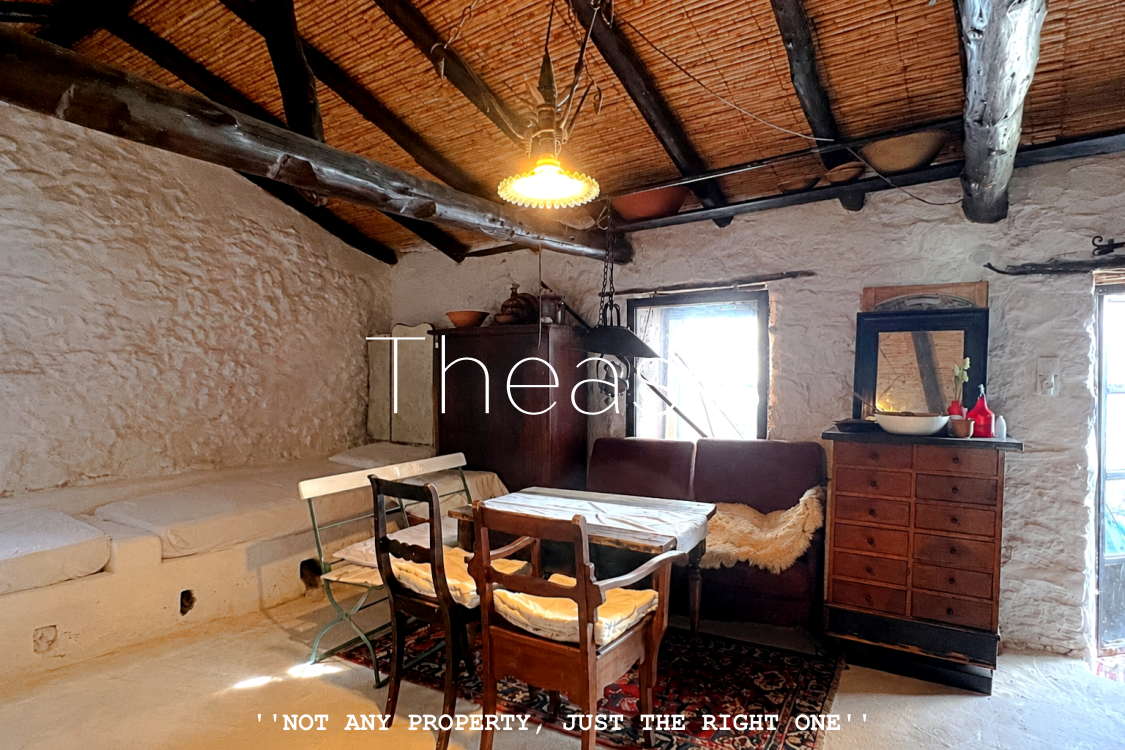
A separate area consisting of two rooms that could easily be transformed into an independent apartment through the addition of a kitchen and bathroom. This section presents excellent possibilities for creating a private guest suite or a second rental unit.
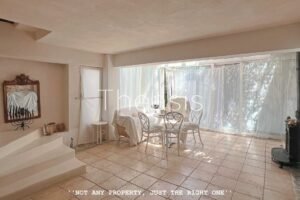
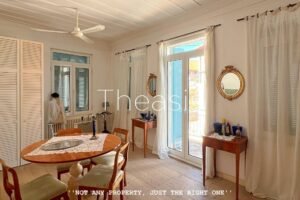
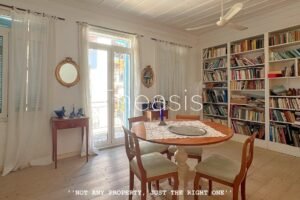
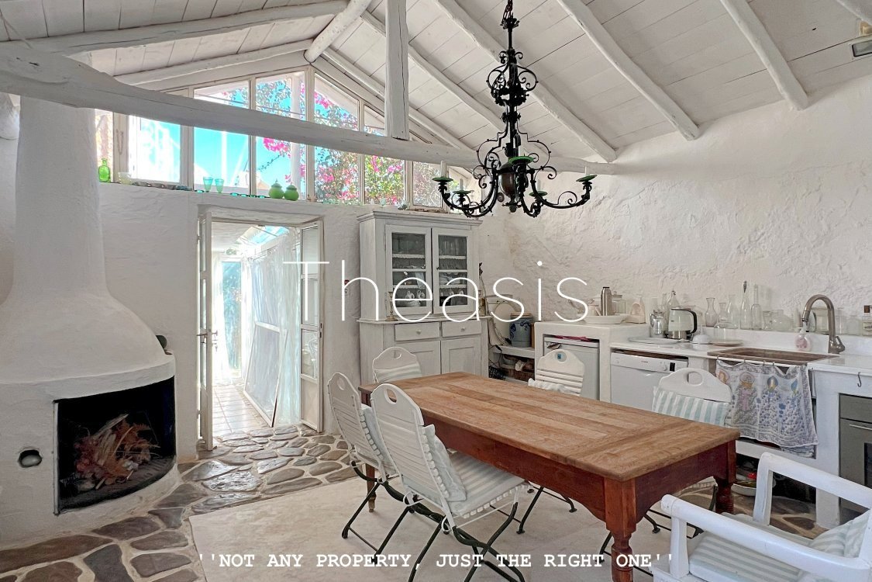
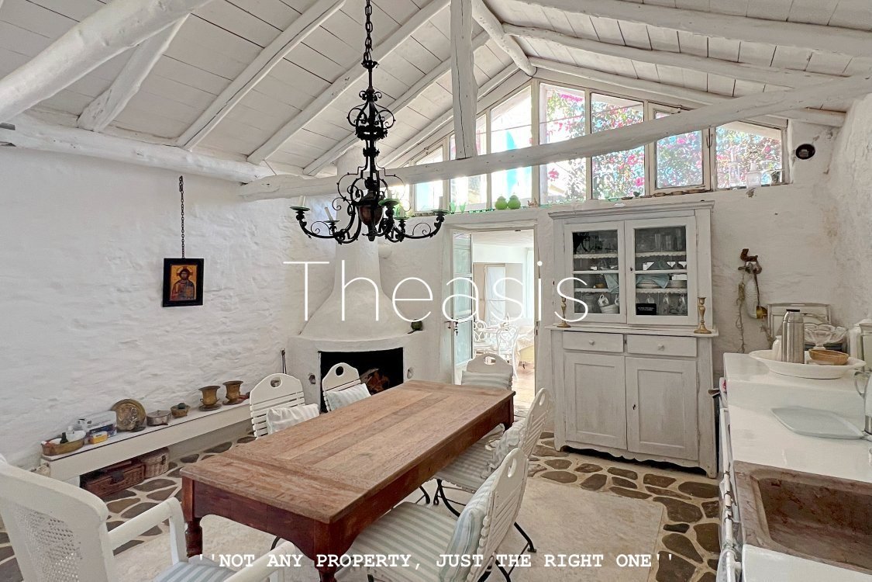
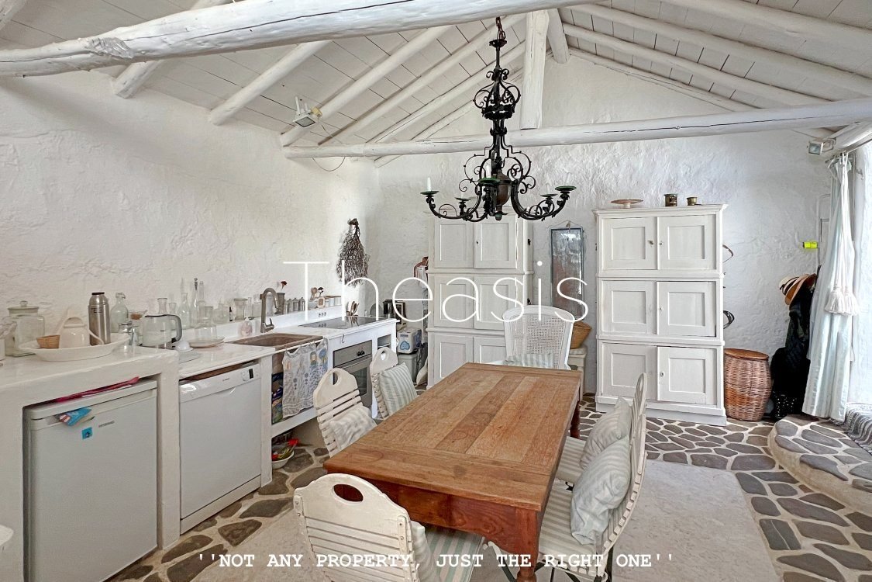
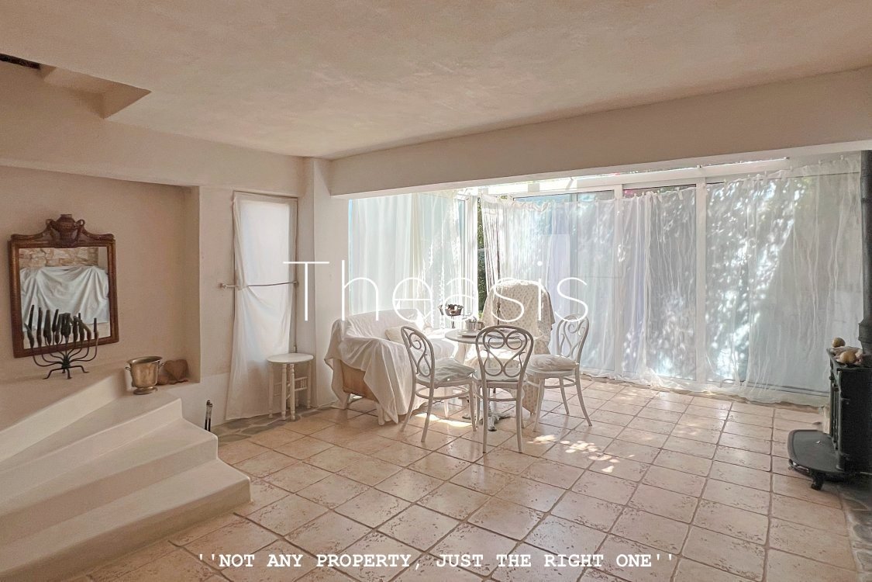
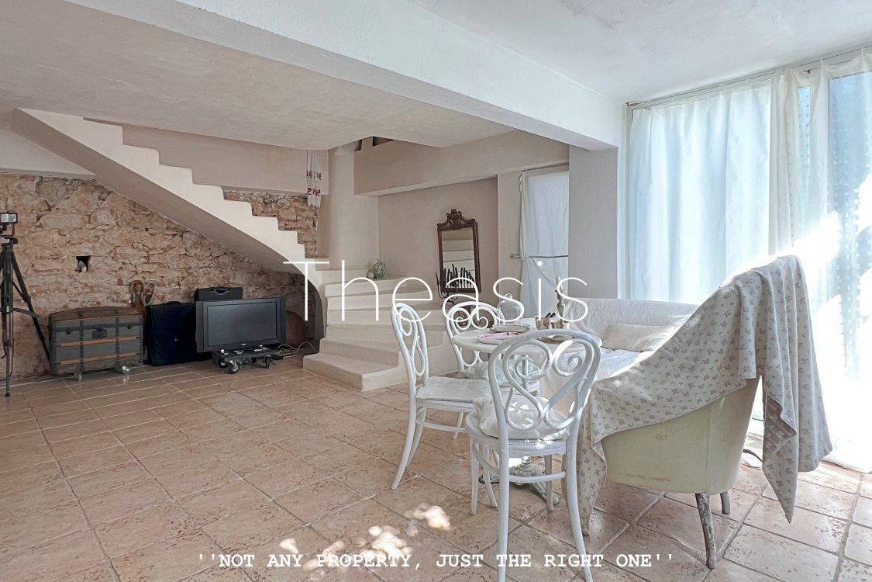
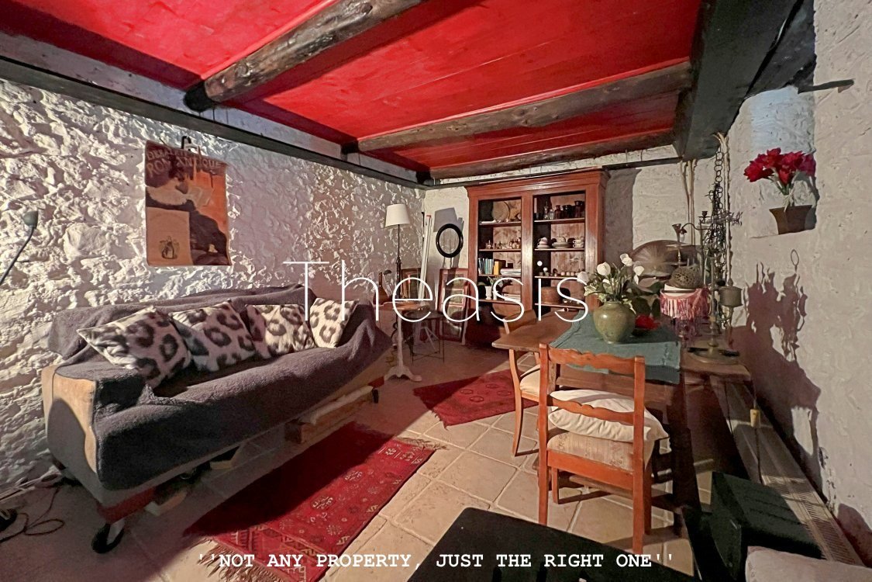
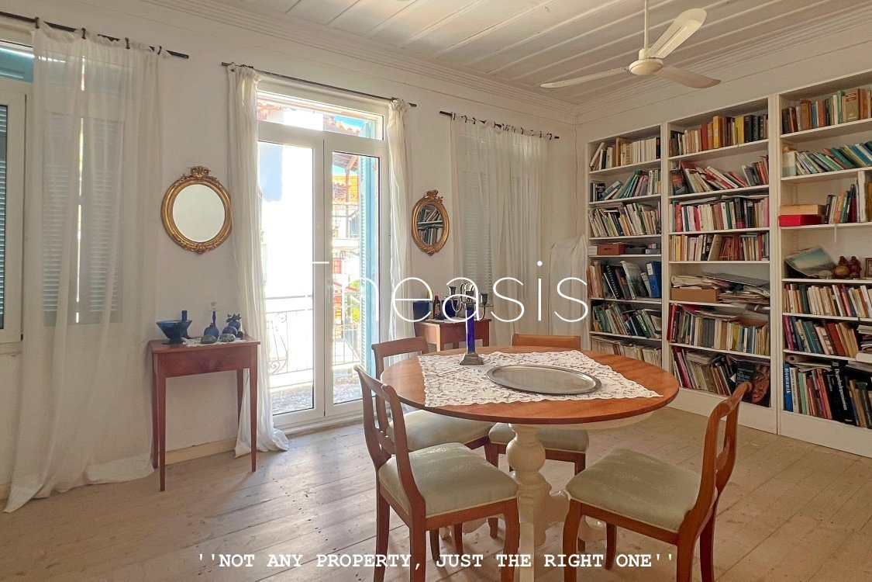
The heart of the home features a large traditional kitchen with an open fireplace, perfect for family gatherings and entertaining. Adjacent to the kitchen is a spacious and bright sitting area equipped with a wood-burning stove, creating a warm and inviting atmosphere throughout the cooler months. An internal staircase connects this level to the upper floor.
Upper Floor
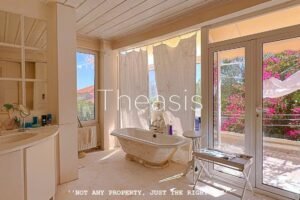
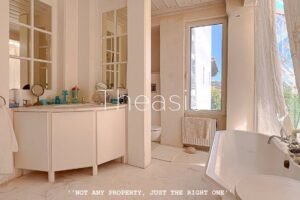
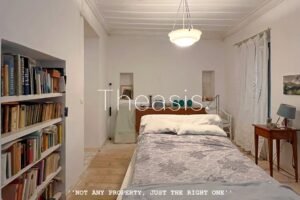
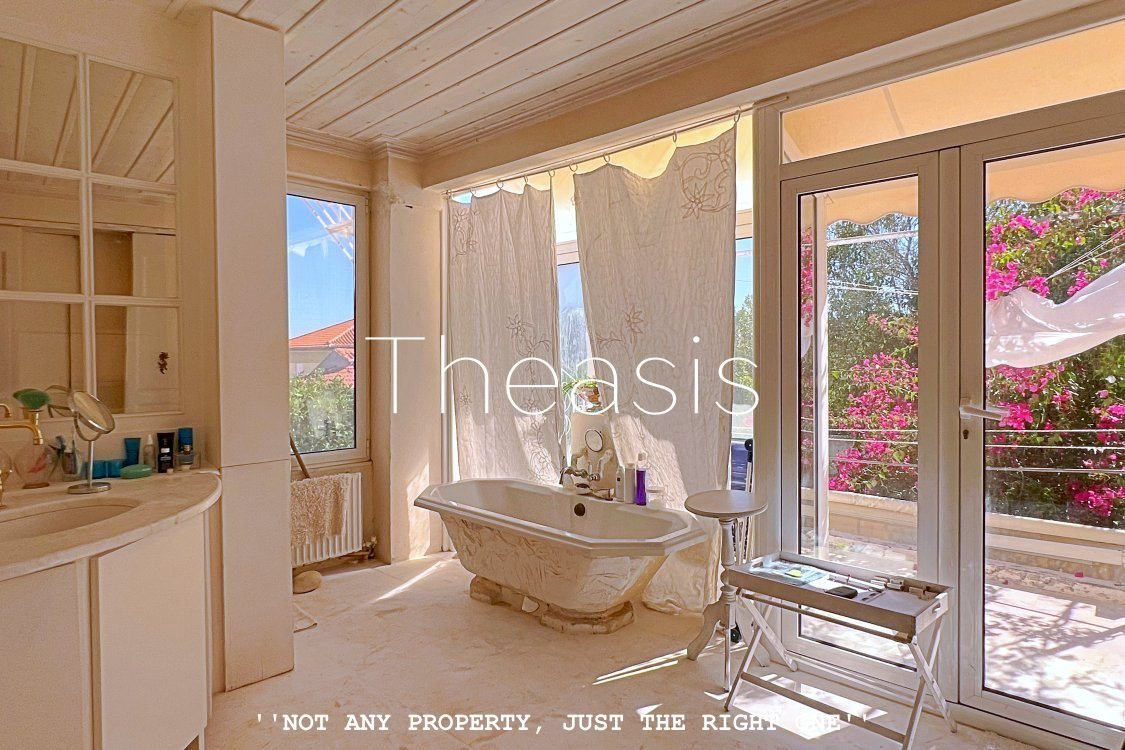
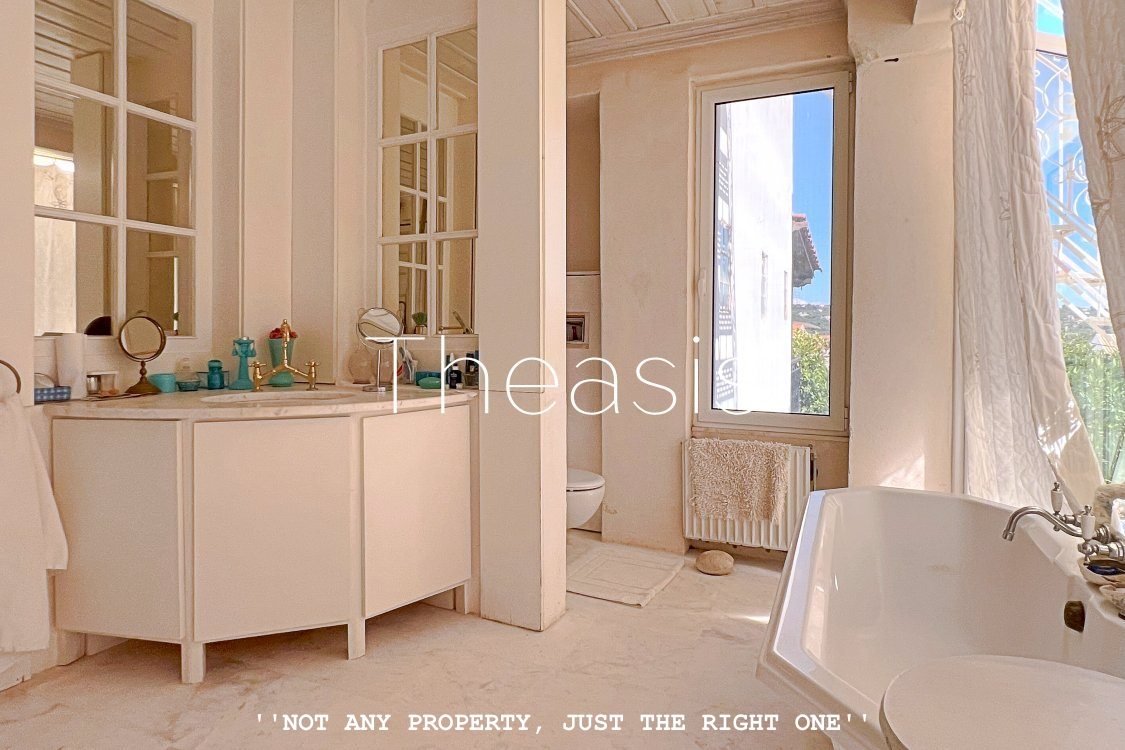
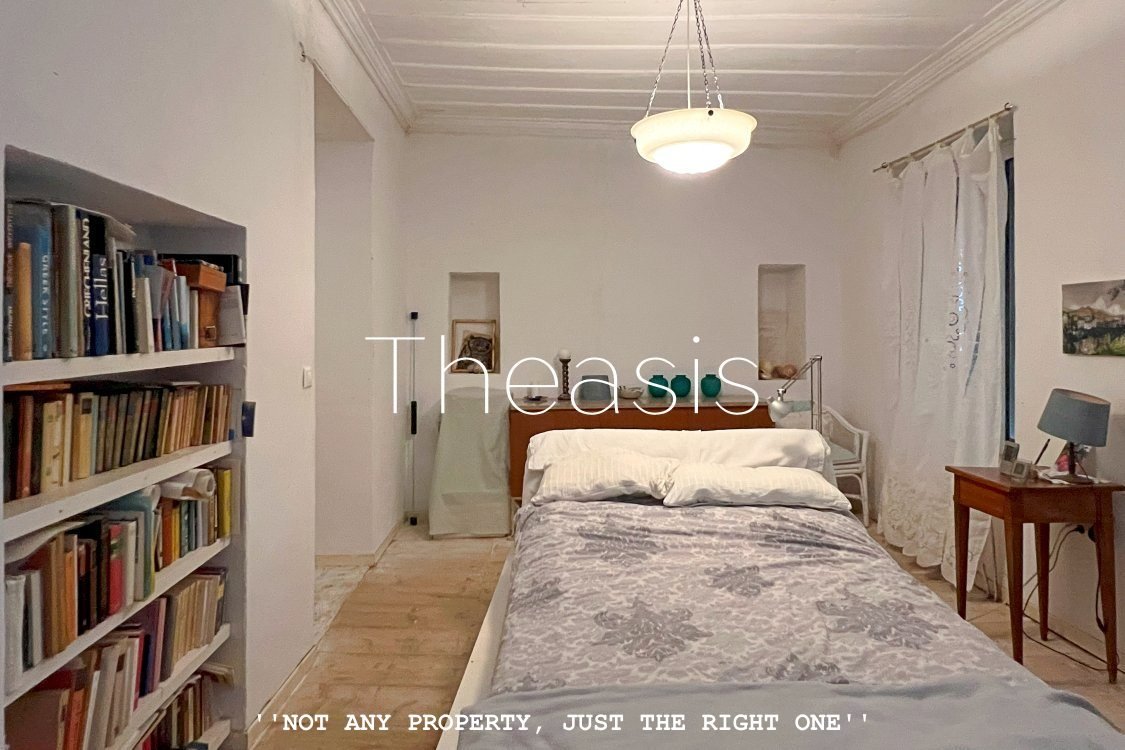
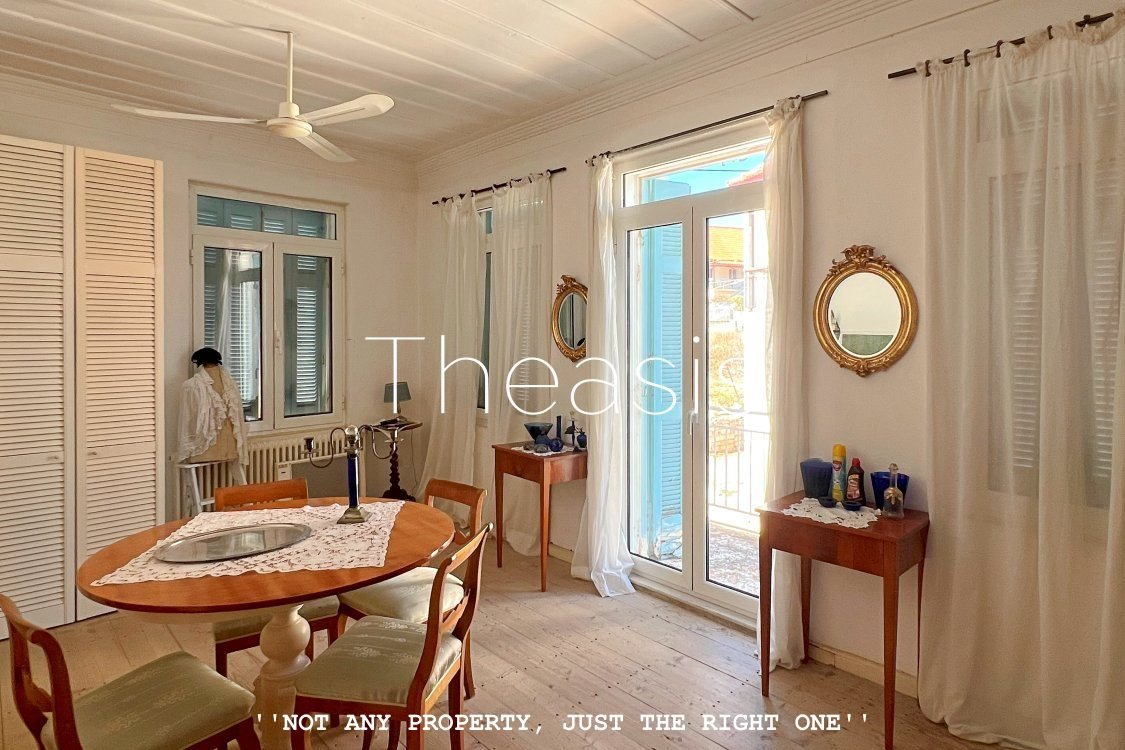
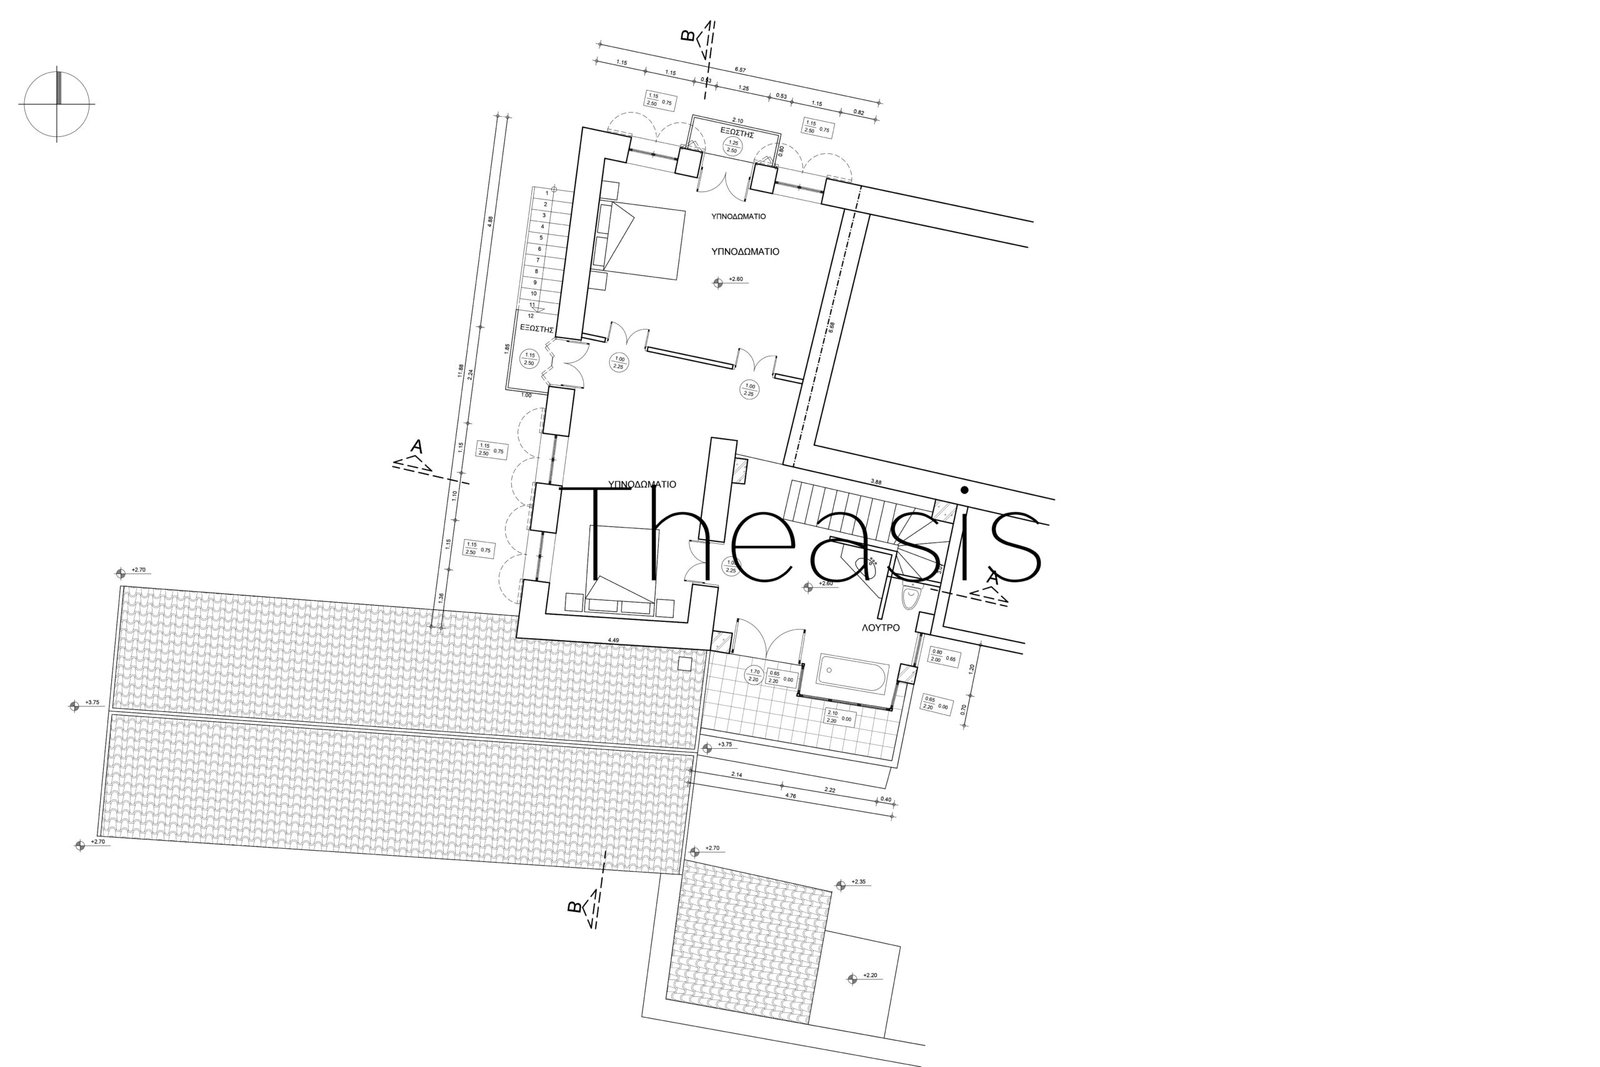
The upper level comprises two generously sized bedrooms and an open-plan bathroom. Bright and airy, these rooms enjoy pleasant views and ample natural light.
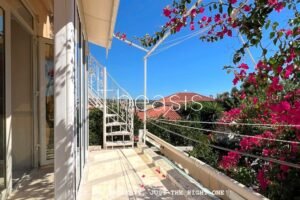
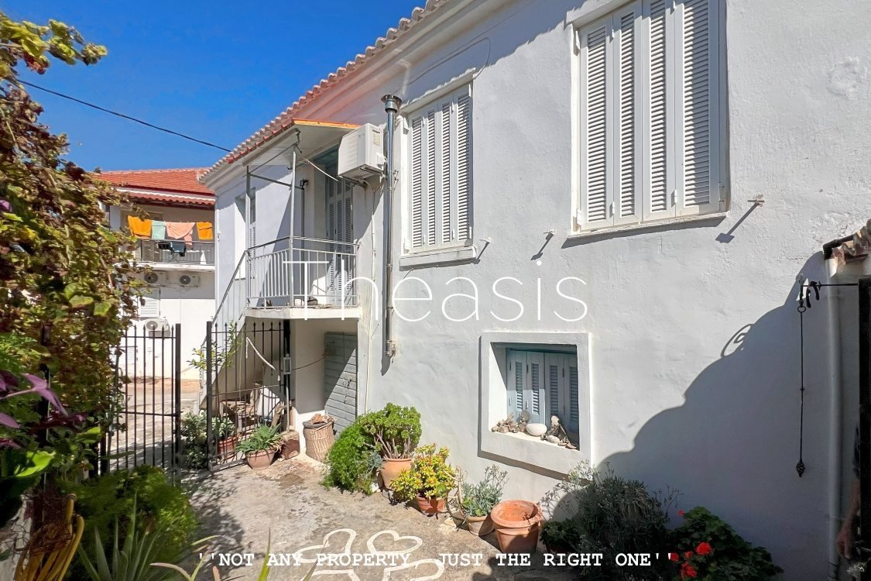
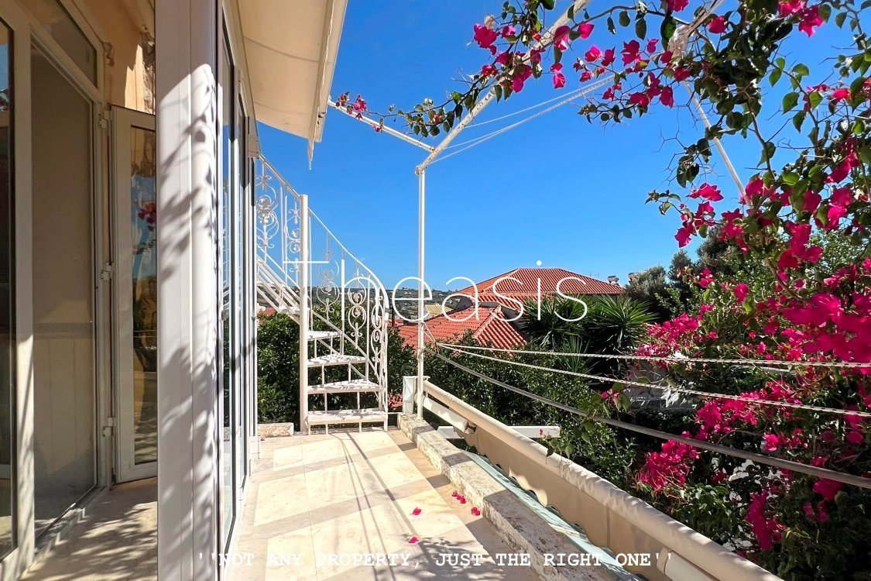
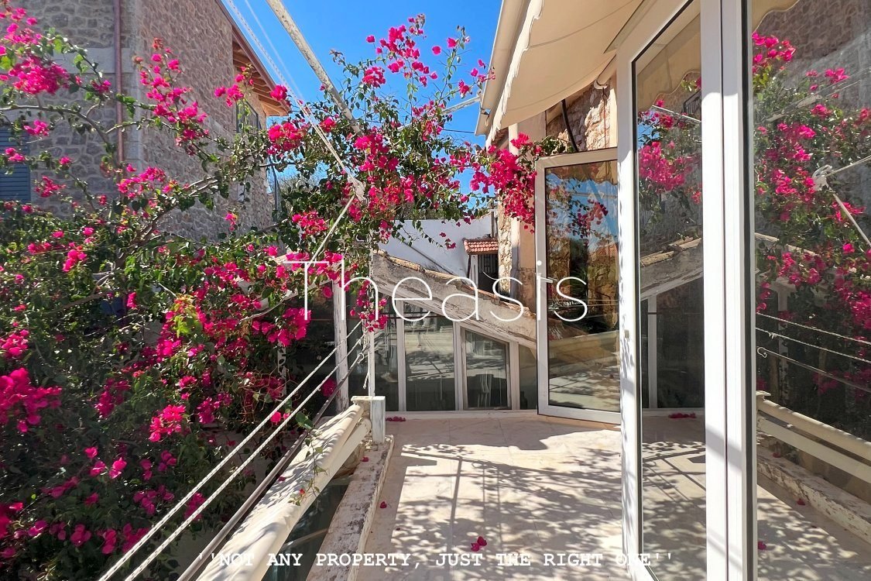
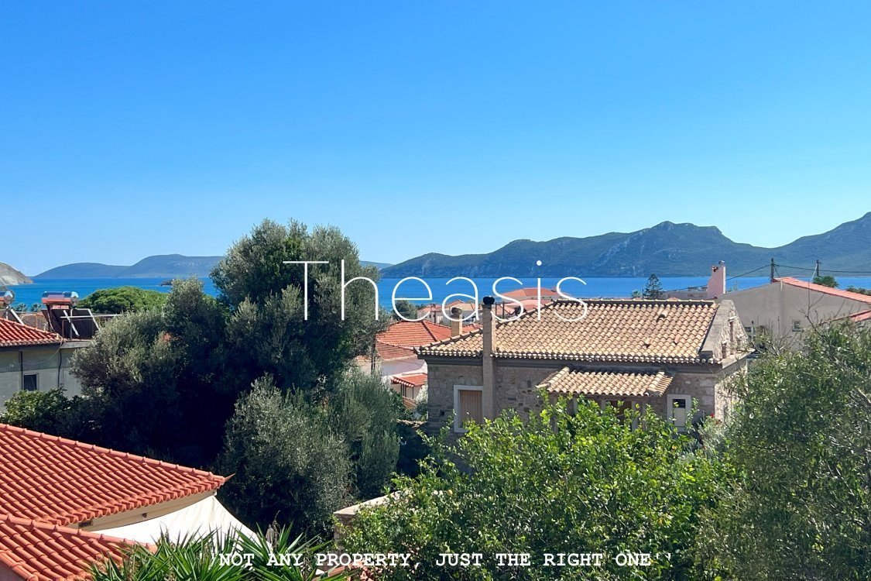
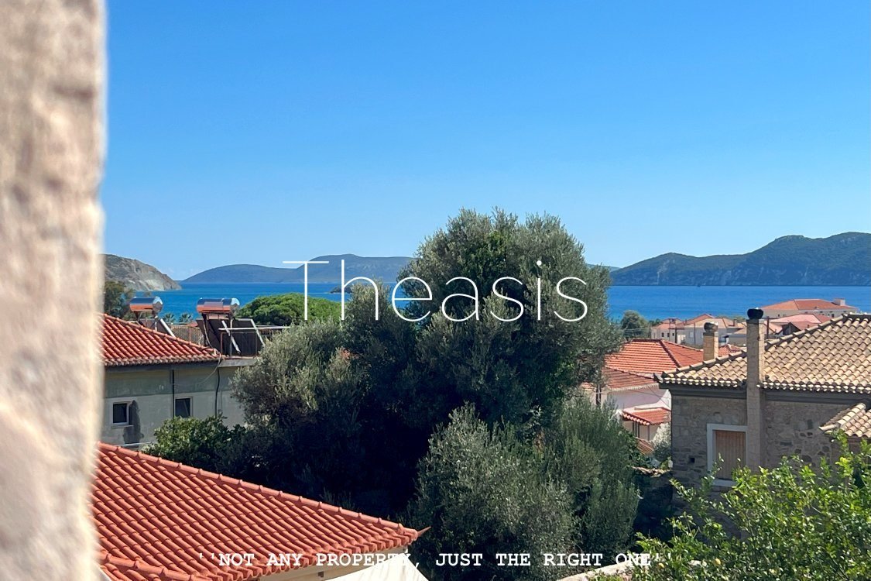
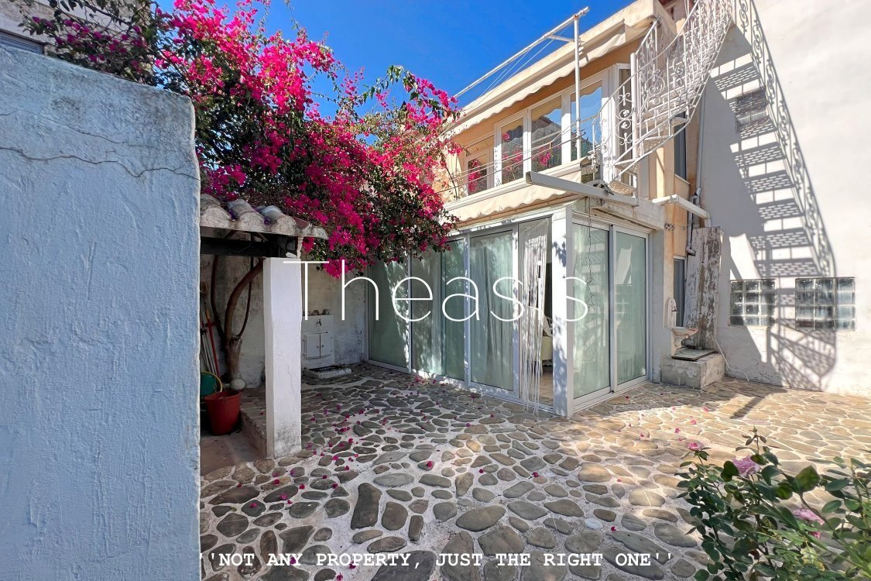
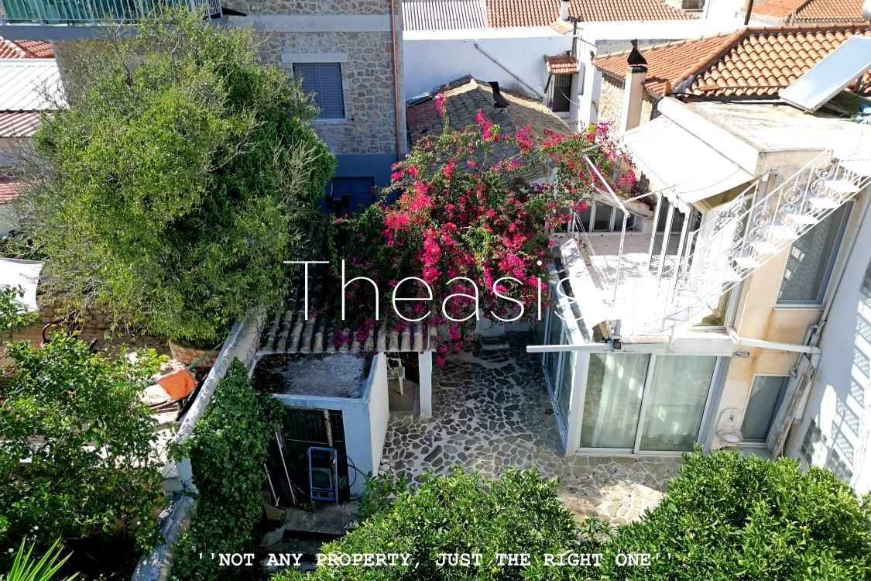
A balcony extends from this floor and provides access, via an external metal staircase, to a small charming roof terrace. From here, residents can enjoy attractive views over the town, the surrounding area, and the sea. The upper floor also benefits from an alternative private entrance through an external staircase, offering additional flexibility and privacy.
Outdoor Areas
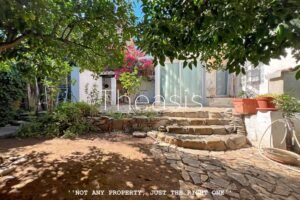
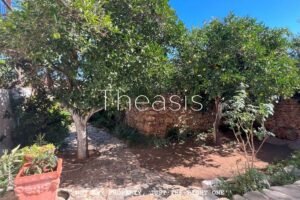
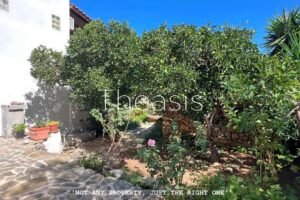
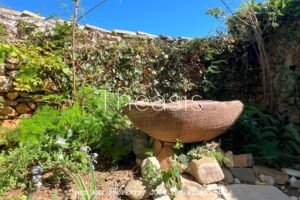
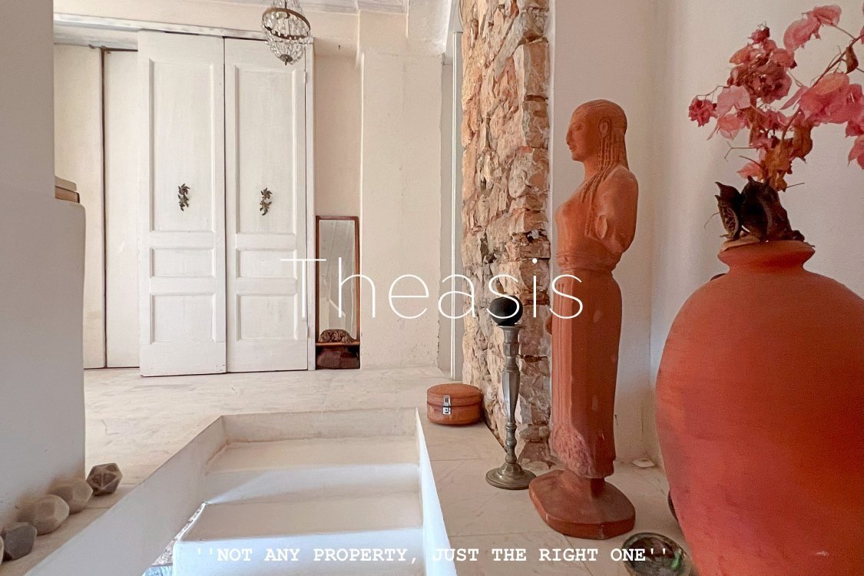
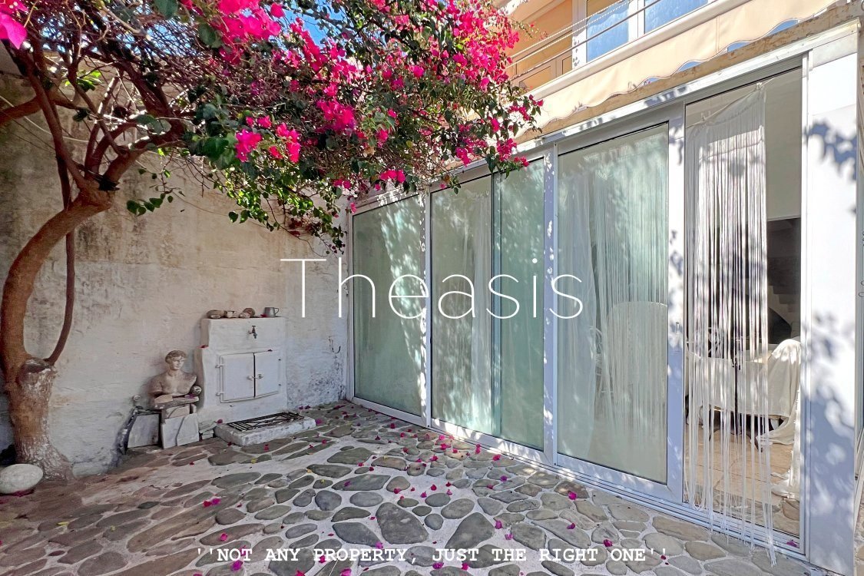
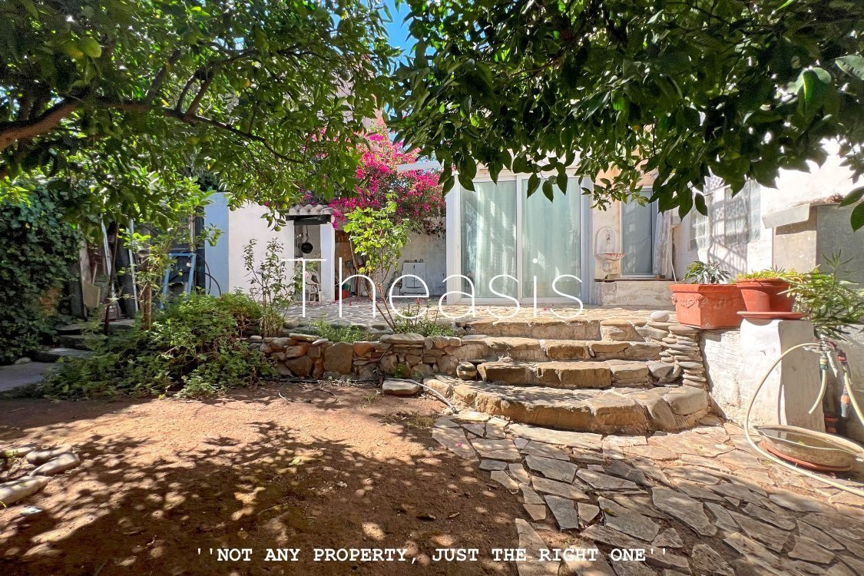
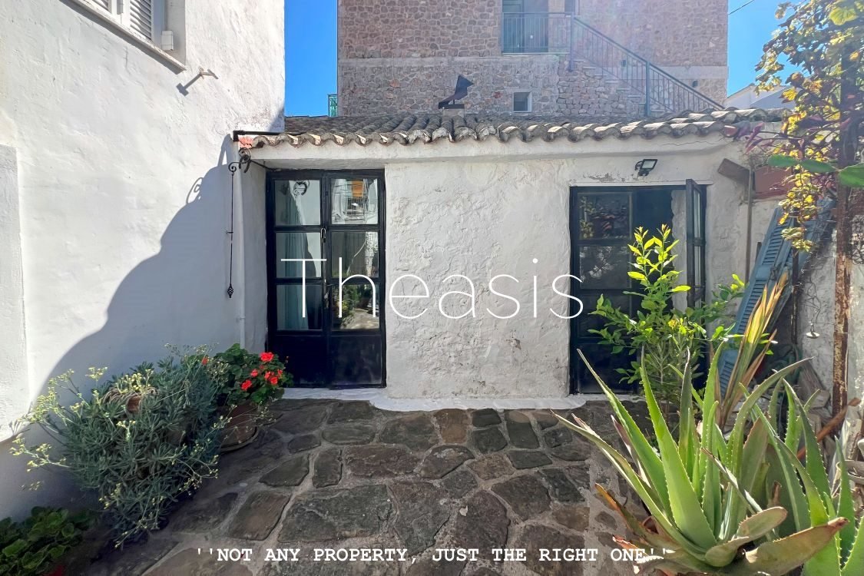
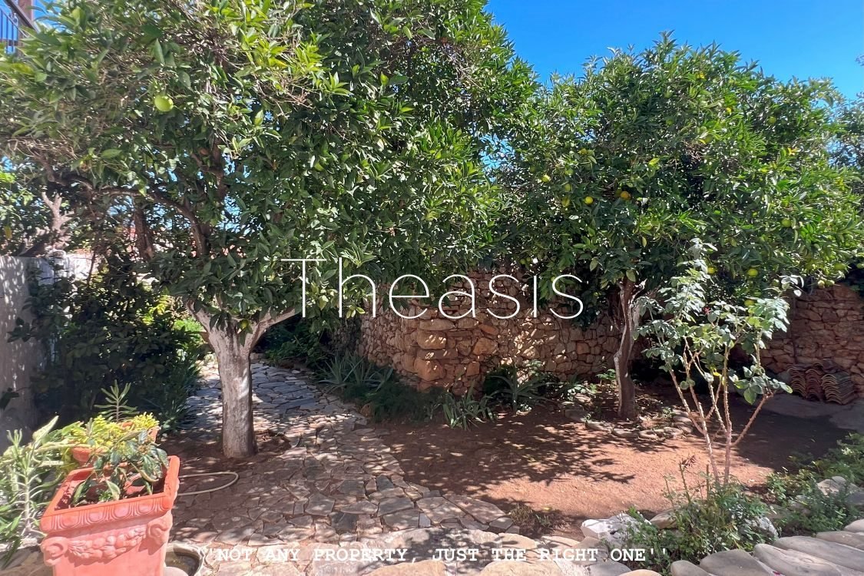
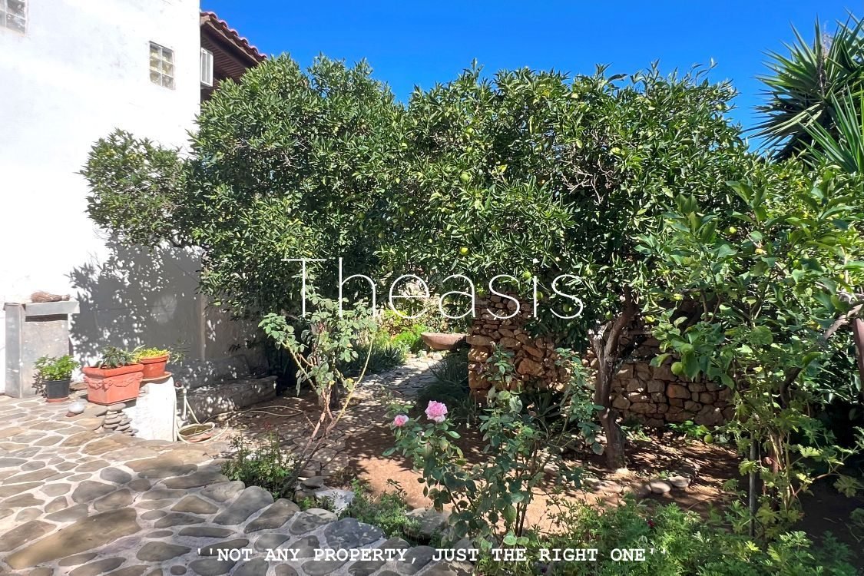
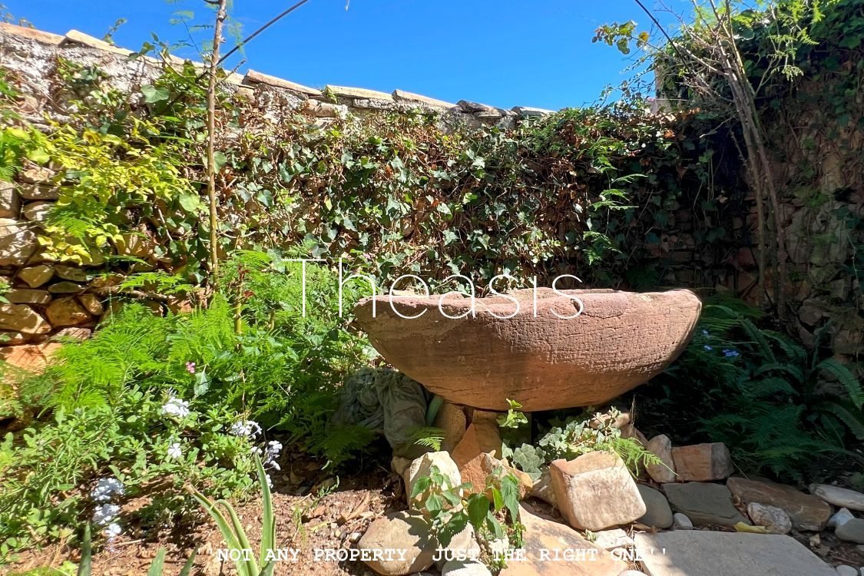
The enclosed courtyard is one of the property's appealing features. Rich in character and traditional charm, it offers a peaceful and private outdoor living environment.
A shaded seating area creates the perfect setting for al fresco dining and relaxation, while the traditional wood-fired oven is ideal for preparing homemade bread, pizzas, and local specialties. The courtyard also includes a practical storage room with an additional toilet, enhancing convenience for outdoor entertaining and everyday use.
Utilities – Amenities
With its generous size, flexible layout, independent accommodation options, and highly desirable location within the historic centre of Methoni, this property presents an excellent opportunity as a permanent residence, holiday home, or tourism investment. Following renovation, it has the potential to become a distinctive character property combining traditional Greek architecture with modern comfort in one of Messinia’s most attractive coastal towns
Location – Distances:
Methoni, is a Historic charming and well-preserved traditional town, protected by the Greek Archaeological Service. It is renowned for its impressive Venetian castle, offering breathtaking sunset views and easy access to beautiful beaches and the harbor. The town features a picturesque central square, complemented by a vibrant seaside area where traditional and modern restaurants serve fresh fish and other Mediterranean delicacies. Methoni is also well-equipped with supermarkets, a pharmacy, a dentist and other medical facilities.
Finikounda, 12 km - 10 minutes by car, a coastal village, which has developed into one of the most beautiful summer resorts of the southern Peloponnese, is surrounded by long sandy beaches with crystal clear waters, where you can enjoy water sports as well. The village has a very pretty harbor for traditional fishing boats and recreational boats. There are also beachfront cafeterias, several traditional restaurants, where you can enjoy, among other, fresh fish and delicious dishes of the Messinian kitchen. Additionally, in Finikounda you can find supermarkets, ATM machines, local butcher shops, groceries, many tourist shops and pharmacy.
Pylos, 11 km – 10 minutes’ drive, is the main town of the area and is home to Navarino Bay, one of the largest natural ports in Europe. Amphitheatrically built, Pylos is renowned as one of the most picturesque towns not only in the region but across the entire Peloponnese.
At the heart of the town lies a charming central square, shaded by ancient platanus trees. This vibrant space hosts a variety of excellent food and beverage establishments, frequented by both local residents and international visitors, including those staying at the nearby luxurious five-star resorts and playing at the signature golf courses.
The area of Pylos has four impressive signature golf courses and the nearest one is 15 km - 20 minutes’ drive away from the property.
Gialova, 18 km - 22 minutes’ drive, one of the fastest-growing tourist destinations in Greece, has become a hub of significant investment interest. This picturesque coastal settlement is renowned for its high-quality beachfront restaurants, some of which are housed in charming, historic stone warehouses. Visitors can also enjoy a variety of coffee shops, bars, retail stores
Kalamata, 60km - 65 minutes’ drive, serves as the administrative capital of the region, boasting an International Airport (KLX, 52 km - 55 minutes’ drive) and a modern Public Hospital. The city features a bustling port, a large yachting marina, and convenient motorway access to Athens.
In recent years, the city center has undergone significant regeneration, transforming it into a vibrant hub with a diverse array of shopping, dining, and leisure options along its main boulevard. Kalamata offers a wider variety of shops, including designer boutiques and internationally recognized brands.
The town’s cultural and historical significance further adds to its appeal
Price: € 280,000.00
Buyer's Expenses:
The above description is based on plans and other information provided to Theasis Real Estate by the property owners. Theasis Real Estate makes every possible effort to provide valid information regarding the properties, as well as to check the information provided by the sellers, but does not bear any responsibility for the correctness of these information or for any omissions in the description of the properties. Also, Theasis Real Estate does not bear any responsibility for any change in this information, in case there has been no relevant written notification from the sellers.
Show all descriptionEnter your email address and we will send you a link to change your password.